
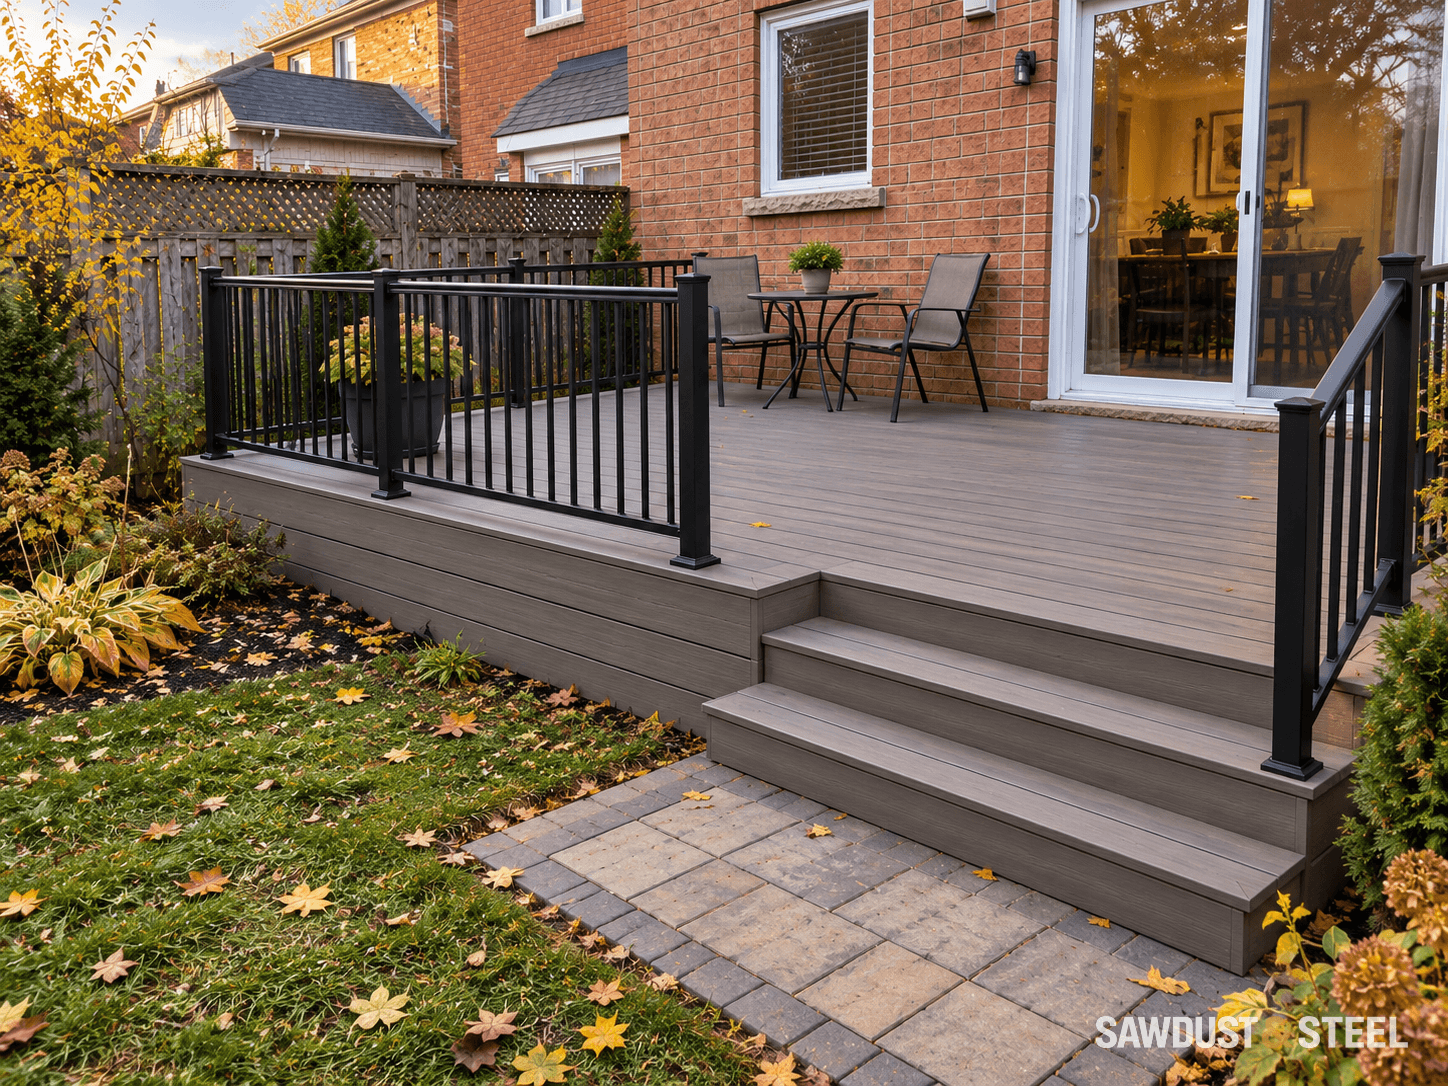
A deck budget gets useful when you can separate the structure you need from the finish you prefer. For a narrow GTA lot, price the route to the backyard before debating board colours: the same gate has to admit the boards, the excavation equipment and everything coming back out.
Build a budget you can update, line by line
Start with a measured concept, then collect written prices for the rows below. A 12-by-16-foot rectangular floor is 192 square feet, but that area does not tell you the footing count, stair length, guard length or access labour. The worked comparison below shows the arithmetic using assumed contractor figures; it is a budgeting exercise, not a GTA market average or a quote for your property.
| Item | Straightforward-access assumption | Narrow-access assumption |
|---|---|---|
| Same designed deck and specified finish, before tax | $18,000 | $18,000 |
| Extra handling, protection and reinstatement, before tax | $0 | $2,400 |
| Construction subtotal, before tax | $18,000 | $20,400 |
| Toronto residential deck/porch permit fee, listed for 2026 | $214.79 | $214.79 |
| Subtotal before applicable tax and other excluded fees | $18,214.79 | $20,614.79 |
The only published price in that comparison is the Toronto permit fee, checked October 15, 2026. The assumed construction figures let you test an access change without pretending a fee schedule prices a deck. Add the contractor's written tax treatment, drawings and any other approval costs; do not assume the municipal fee buys those services. If the same contractor instead prices the access work inside a fixed total, remove the separate allowance to avoid counting it twice.
Narrow side yards: price the whole journey
Street and staging
Show unloading space, board storage and the route for spoil and demolition waste.
Gate and turn
Measure the clear opening with the gate open, then draw the long-board turning path.
Fixed obstacles
Mark AC equipment, meters, vents, steps and overhead lines. Do not plan to move utility equipment casually.
Excavation area
Identify machine access or manual carrying, soil storage and concrete/pile installation access.
Restoration
Record fence removal permissions, gate reinstatement, surface protection and landscaping repairs.
Ask for a separate access schedule: the item being moved, the proposed method, the surface protection, who provides it and who repairs damage. A machine that fits through the gate may still fail at the turn behind the air conditioner. Keep the household exit and bin route usable, and agree any neighbour access before treating it as part of the plan. A promise to work carefully is less useful than a drawing showing where the excavated soil will go.
For sites covered by Oakville's town-tree procedure, protected root areas are not spare storage or equipment space. Put the tree barrier on the same access sketch as the gates and material stacks. A protected tree can change the delivery route even when no proposed footing touches its trunk.
Use the foundation comparison to ask how supports will be installed through that route. Then use the quote checklist to keep disposal, restoration and exclusions in the same scope.
What you need for an initial deck budget
The frame and foundations are designed for the deck dimensions, loads, and site. Mississauga's current deck application requirements ask for a scaled site plan plus framing information including member size, type, grade, spacing, spans, piers, beams, posts, soil bearing capacity, and foundation specifications. Those decisions establish the work that can be priced.
Start with a measured concept and municipal constraint check. Then ask every bidder to price the same drawing revision and finish schedule. On that quote, we separated the access labour from the surface choice so the owner could see what a cheaper board would actually save. It didn't make the gate wider. Likewise, a quote based on six assumed footings cannot be compared with one based on eight designed supports until those assumptions are reconciled.
What should a complete deck quote include?
| Quote section | What should be defined | Common hidden gap |
|---|---|---|
| Design and approvals | Survey or site plan, drawing revision, permit work, required consultants | Municipal fees or revisions excluded |
| Site and demolition | Access, protection, removals, disposal, excavation, utility locates | Rock, buried concrete, or poor access treated as an open extra |
| Foundations | Approved concrete or helical system, count, size, depth or design criteria, inspection records | Footing type or soil assumption left undecided |
| Frame and attachment | Lumber grade, joists, beams, posts, blocking, ledger or freestanding design, flashing, connectors | Generic lumber allowance with no member schedule |
| Decking | Exact manufacturer or wood grade, profile, colour, layout, waste, gaps, fasteners, fascia | A broad composite or cedar allowance |
| Guards and stairs | Material, tested system, linear length, posts, gates, landings, handrails, lighting interfaces | Price assumes fewer risers or a different guard |
| Closeout | Inspections, cleanup, manuals, warranties, deficiencies, tax, payment and change-order terms | Permit closure, tax, or restoration omitted |
Which decisions usually move the total most?
Height and access are major drivers. Elevation can add longer posts, larger lateral demands, guards, handrails, more stair framing, landings, and harder material handling. A narrow side yard, sensitive landscaping, overhead wires, buried services, or no machine access changes how excavation and delivery happen.
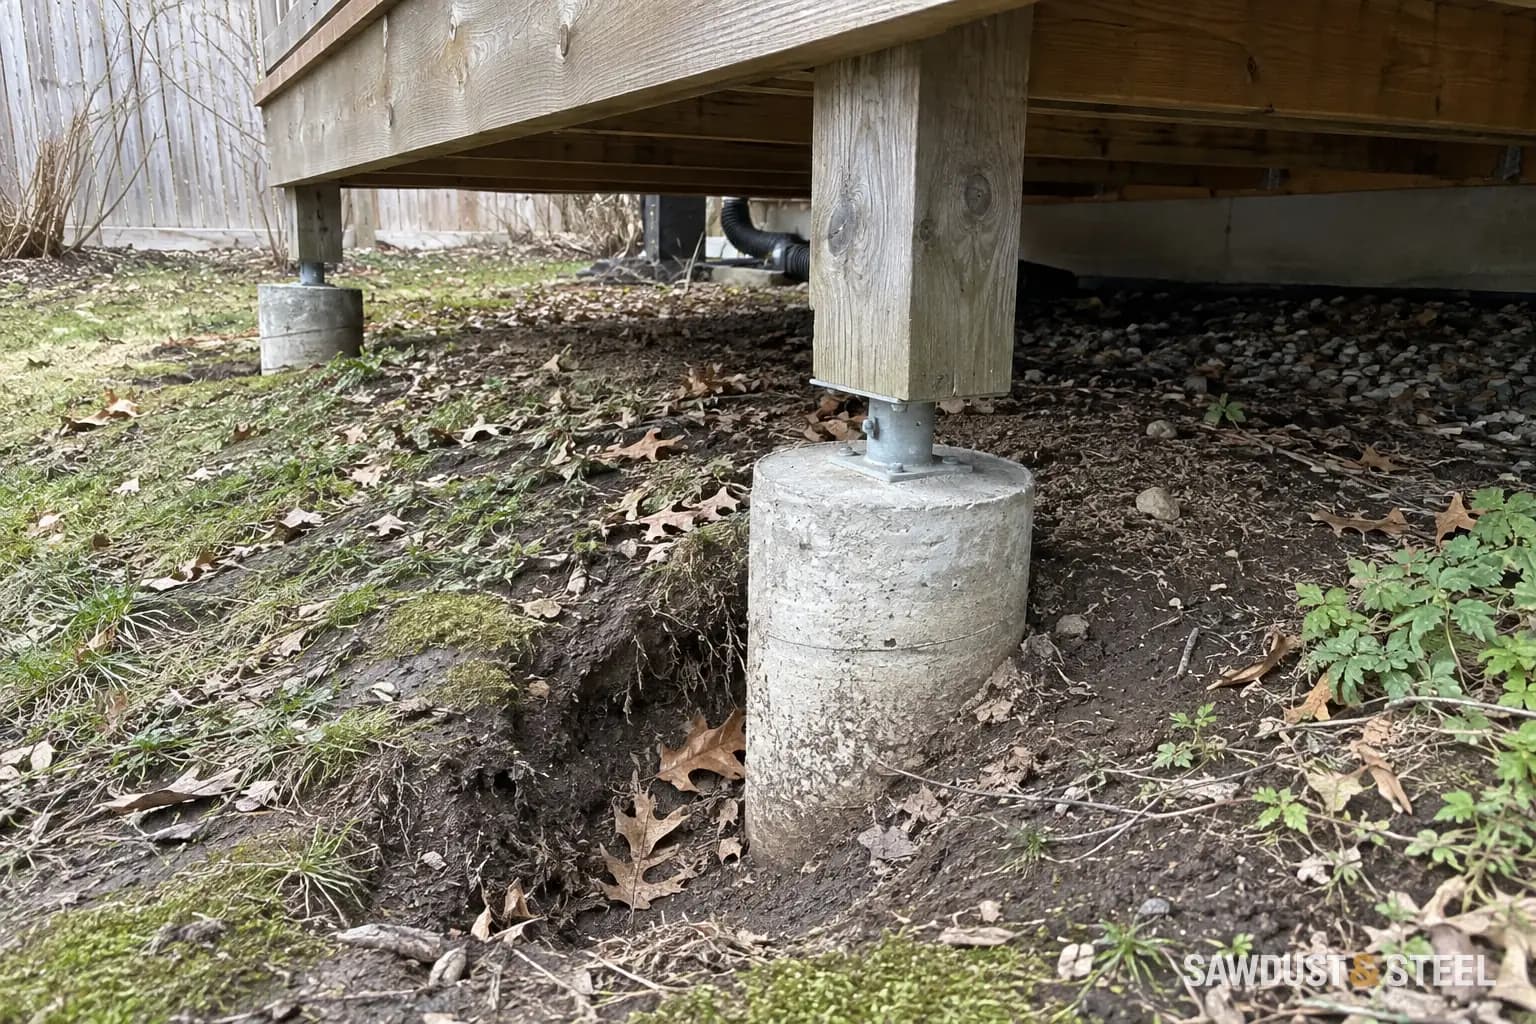
Foundations and the house connection come next. Concrete versus helical is not a shopping preference; it follows the site, approved drawing, loads, soil, access, and documentation. An attached ledger also needs a buildable, water-managed connection to the actual house. If the wall cannot accept that detail, a freestanding design may change the frame and footing plan. Read the footing comparison and ledger-flashing guide when preparing the project scope.
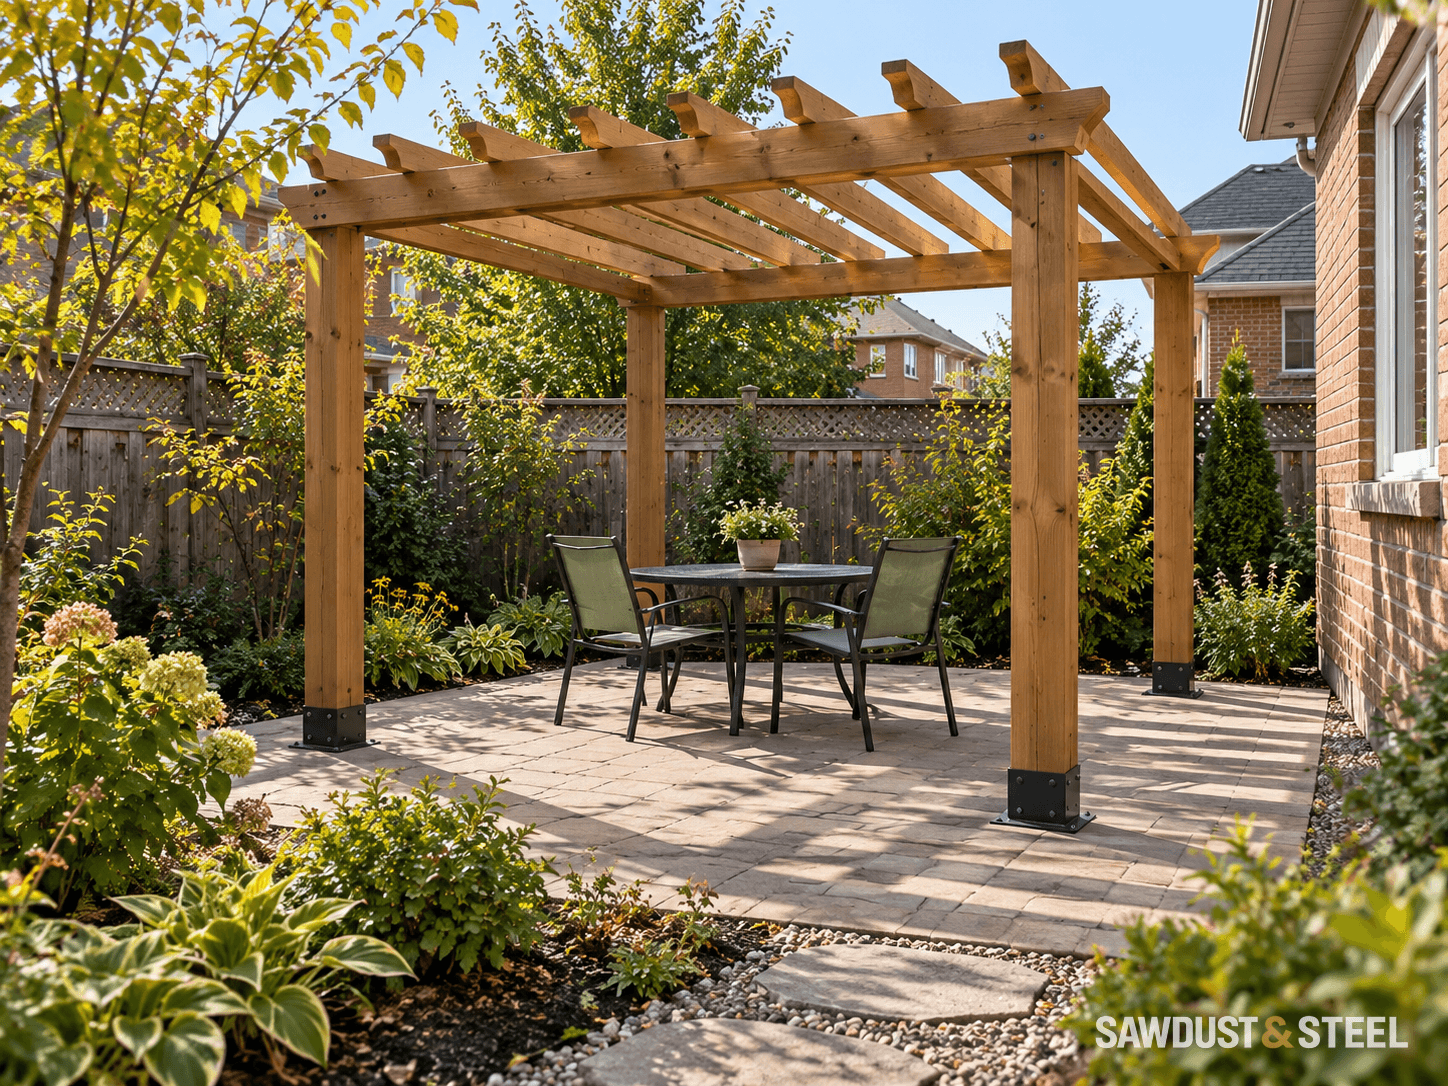
Stairs, guards, shapes, and accessories are easy to underestimate because they add little floor area. Multiple stair runs, gates, privacy screens, pergolas, hot tubs, roofs, outdoor kitchens, under-deck drainage, and lighting introduce more structure, details, trades, and approvals. Ask for each as a separately priced option.
How should you compare decking-material costs?
Compare complete installed systems, not board prices. Pressure-treated wood often starts with a lower surface-material allowance, cedar adds grade and finishing choices, and composite or PVC prices vary widely by collection. Each selection can change blocking, joist spacing, borders, stair support, clips, fascia, waste, and care. Our cedar, composite, and pressure-treated comparison defines those boundaries.
Manufacturer calculators can help with a first material allowance, but read what they exclude. Trex's current deck cost calculator states that labour is calculated separately. A product estimate is not a permit-ready foundation, frame, guard, stair, demolition, landscaping, electrical, tax, or contractor price.
Which costs can sit outside the contractor price?
Ask about the survey or site plan, designer, engineer, permit, zoning review, conservation or heritage approval, tree protection, utility locating, electrical work, pool coordination, disposal, landscaping repair, and municipal deposits or fees. Toronto, for example, currently lists a $214.79 residential deck and porch permit fee effective January 1, 2026 on its deck permit page. That is one city's permit fee, not the cost of drawings, other approvals, construction, or a promise about another municipality.
Before excavation, identify the party responsible for the Ontario One Call request, private utility locating where needed, and conflicts discovered after public utilities are marked. Also confirm whether existing footings, a frame, or a ledger are assumed reusable. Ask what inspection supports any proposed reuse.
How do you compare two deck quotes fairly?
- Put both quotes beside the same dated drawing and finish schedule.
- Match footing type, structural members, attachment, stairs, guards, decking product, fasteners, and accessories line by line.
- Separate fixed prices, allowances, unit rates, owner-supplied items, and exclusions.
- Confirm permit responsibility, inspections, closeout documents, warranty terms, tax, payment schedule, and lien holdback treatment.
- Ask what site condition can trigger a change order and how that price will be approved before work continues.
- Check that every product assumption is available locally and permitted by the approved design.
Stairs, guards, landings, and transitions deserve their own dimensions and line items.
A good budget conversation may still begin with a range, but the contract price should end with a defined scope. Use our renovation quote checklist to compare allowances, exclusions and payment terms alongside the deck drawing and finish schedule.