
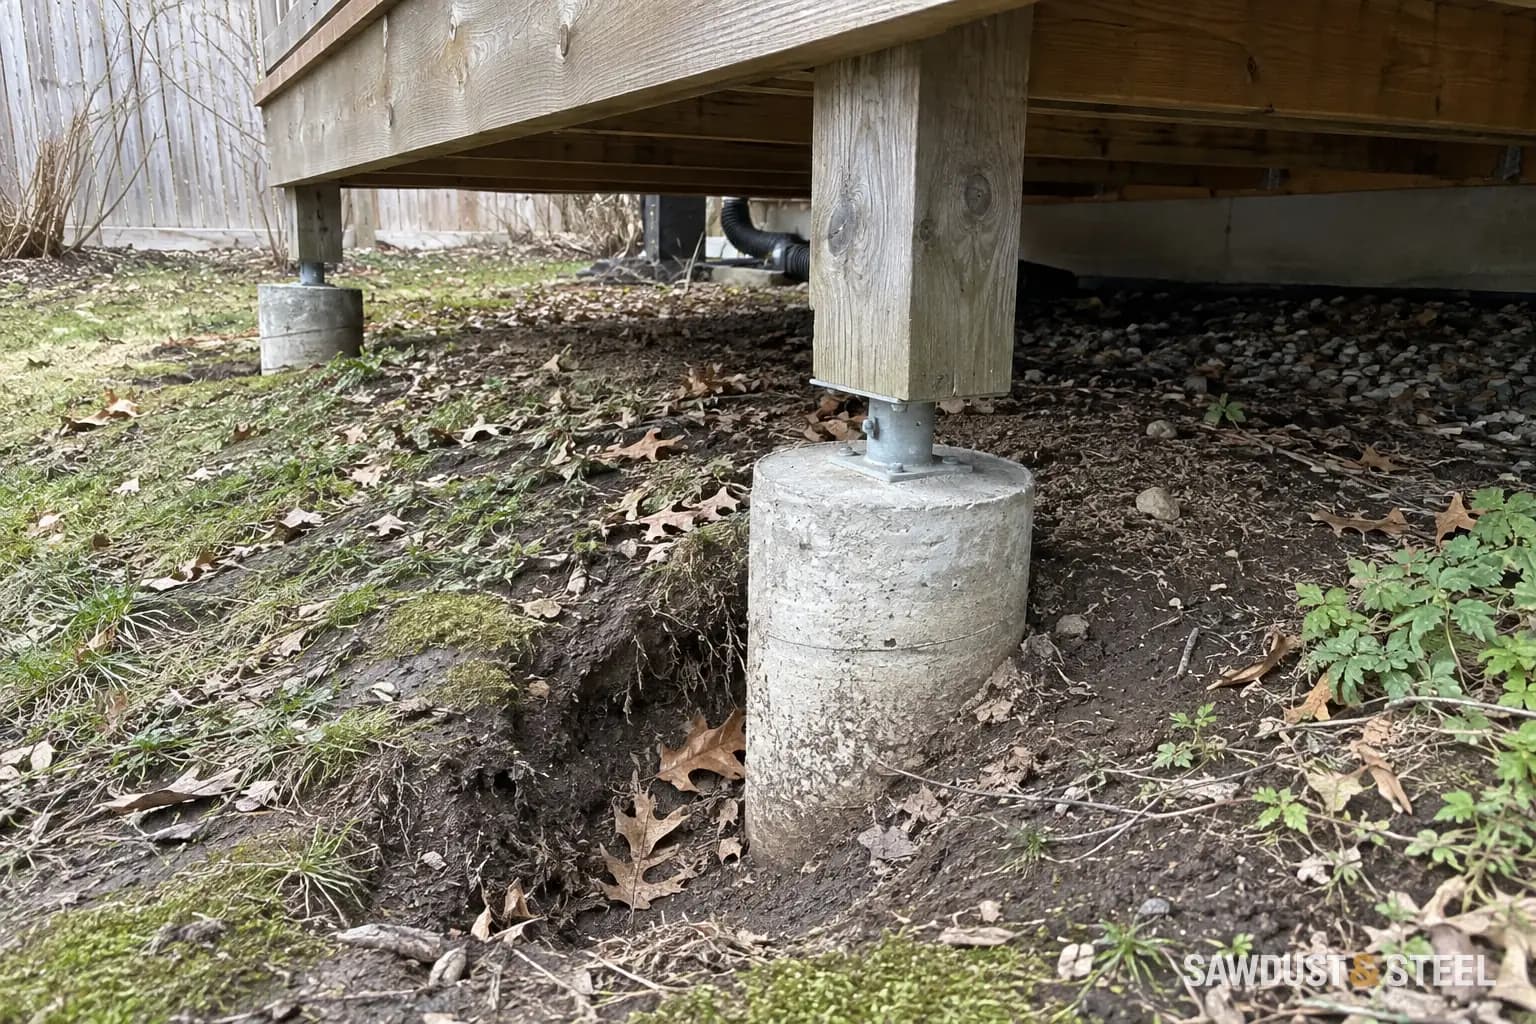
Nobody invites the neighbours over to admire the deck footings. Yet choosing them can decide how much of your yard gets dug up, what fits through the gate and when the frame can go on. Concrete and helical piles can both work well. The useful comparison starts with your ground, access and deck loads, especially that future roof or hot tub, rather than which system sounds quicker in a quote.
Which footing system is better?
| Decision | Concrete footing or pier | Helical pile |
|---|---|---|
| Design basis | Footing area, depth, pier, reinforcement, soil bearing, loads | Evaluated pile system, soil, loads, torque relationship, size, spacing, connection |
| Field verification | Excavation and soil visible before placement; municipal inspection as required | Certified installation plus product identification, torque and depth records, and conformity or load documentation |
| Site demands | Excavation, spoil handling, concrete access, water control, weather, and curing | Installation-equipment access, buried obstructions, soil suitability, corrosion, and underground services |
| Useful strength | Familiar prescriptive details where the municipality accepts them | Low excavation and immediate loading where the evaluated design and installation allow it |
| Main risk | Wrong bearing area, disturbed soil, water, depth, placement, or premature loading | Unevaluated product, uncertified installer, missing engineering, unsuitable soil assumption, or incomplete records |
How deep should an Ontario deck footing be?
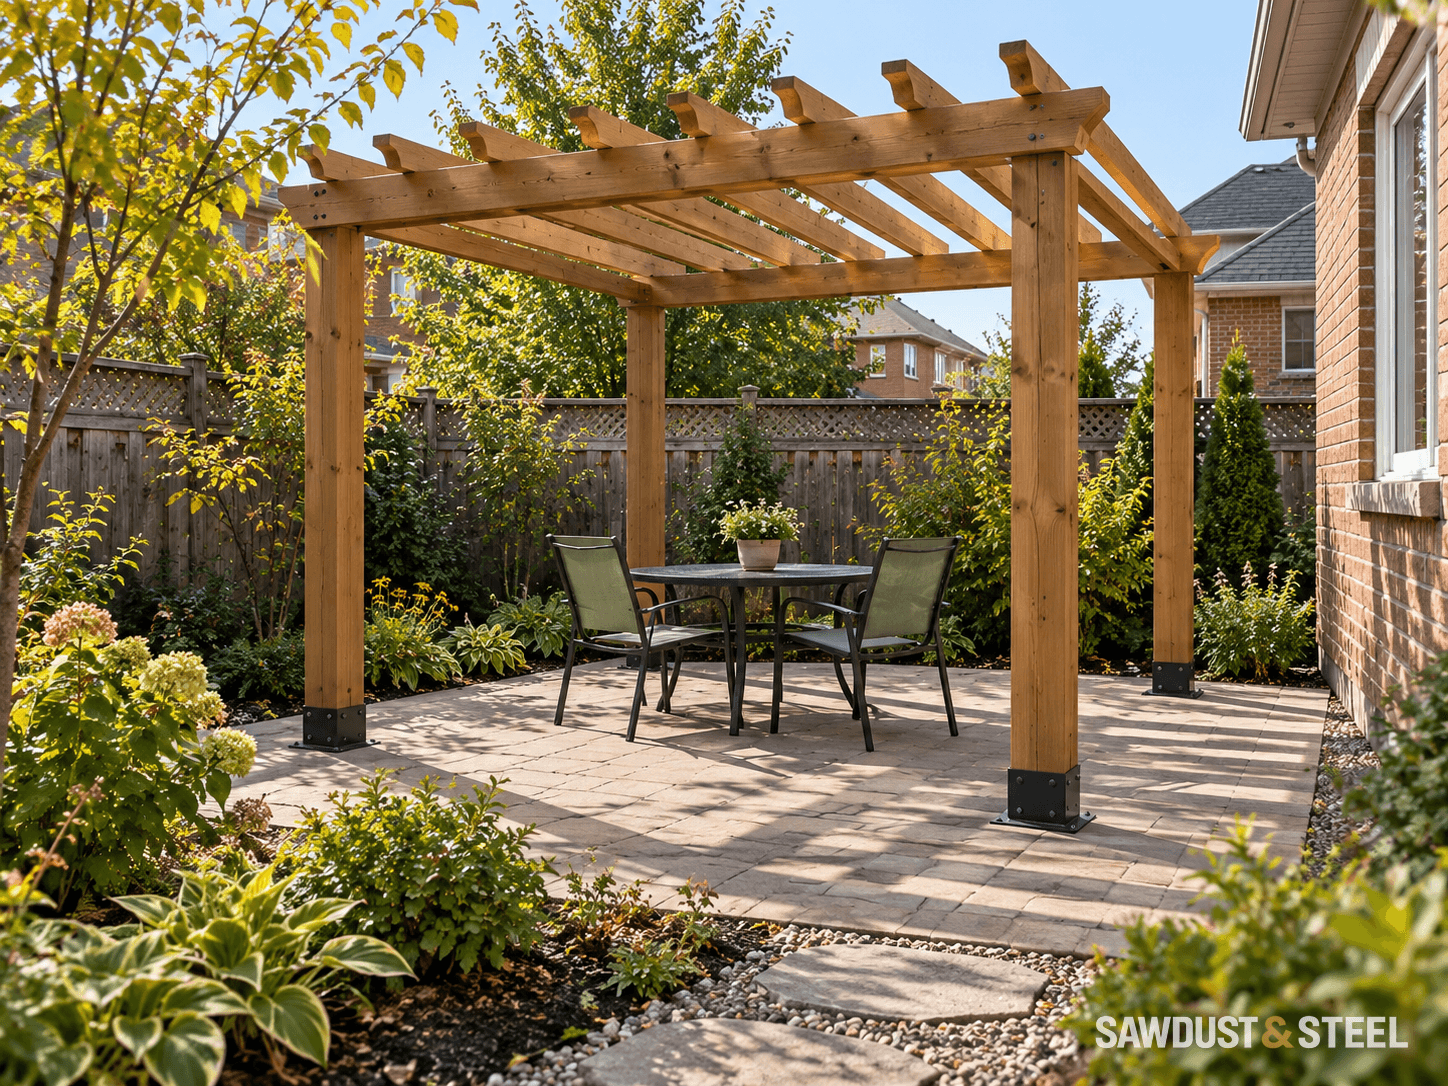
There is no safe province-wide answer that can be copied onto every site. Article 1.1.3.2. of Ontario's current 2024 Building Code Compendium says frost penetration is established from local experience. Soil type, drainage, fill, proximity to the house foundation, frost exposure, and an engineered frost-protection design can all affect the detail.
Municipal drawings show why local and site details matter. Oakville's current deck sample drawings illustrate concrete footings extending at least four feet below grade in the sample detail and require footings close to the house to reach the level of the existing house footing. The same sheet says a professional engineer must determine the depth, spacing, and size of helical piles from the soil conditions. Treat the sample as Oakville application guidance, not a universal design for another address.
When does a concrete footing make sense?
Concrete can be a sensible choice where the municipality accepts a prescriptive detail or the designer provides one, the required bearing soil can be exposed and verified, excavation and concrete access are practical, water can be controlled, and the schedule allows placement, inspection, and curing. The quote should name the footing or pier diameter, base detail, depth, reinforcement where specified, concrete requirements, post connection, inspection responsibility, and response to unsuitable soil.
On a concrete-footing job, one hole exposed old buried paving and loose fill where we expected usable ground. We stopped that footing and brought the condition back to the designer rather than filling a tube and hoping the concrete would settle the argument. Ask how unsuitable ground will be handled and priced. The tube diameter alone doesn't tell you the bearing area below it, the loads it must carry or how frost, uplift and sideways forces are addressed.
When does a helical pile make sense?
Helical piles can reduce excavation and can be ready for load immediately when the evaluated system, site design, and installation conditions permit. They can also be useful where spoil removal or concrete access is awkward. That convenience does not remove engineering. The National Research Council's CCMC technical bulletin warns that every compliant project needs the specified blades, professional-engineer approval, compliant welding, corrosion protection, and a manufacturer-certified installer.
Verify the exact system in the current CCMC product registry, then read its conditions and limitations. A current Techno Metal Post evaluation, for example, requires engineer-determined pile number and spacing, a certified installer, product identification, installation within the evaluation, and a conformity and allowable-load certificate. A brand name in a quote is not the same thing as satisfying its evaluation.
What must the permit drawing show?
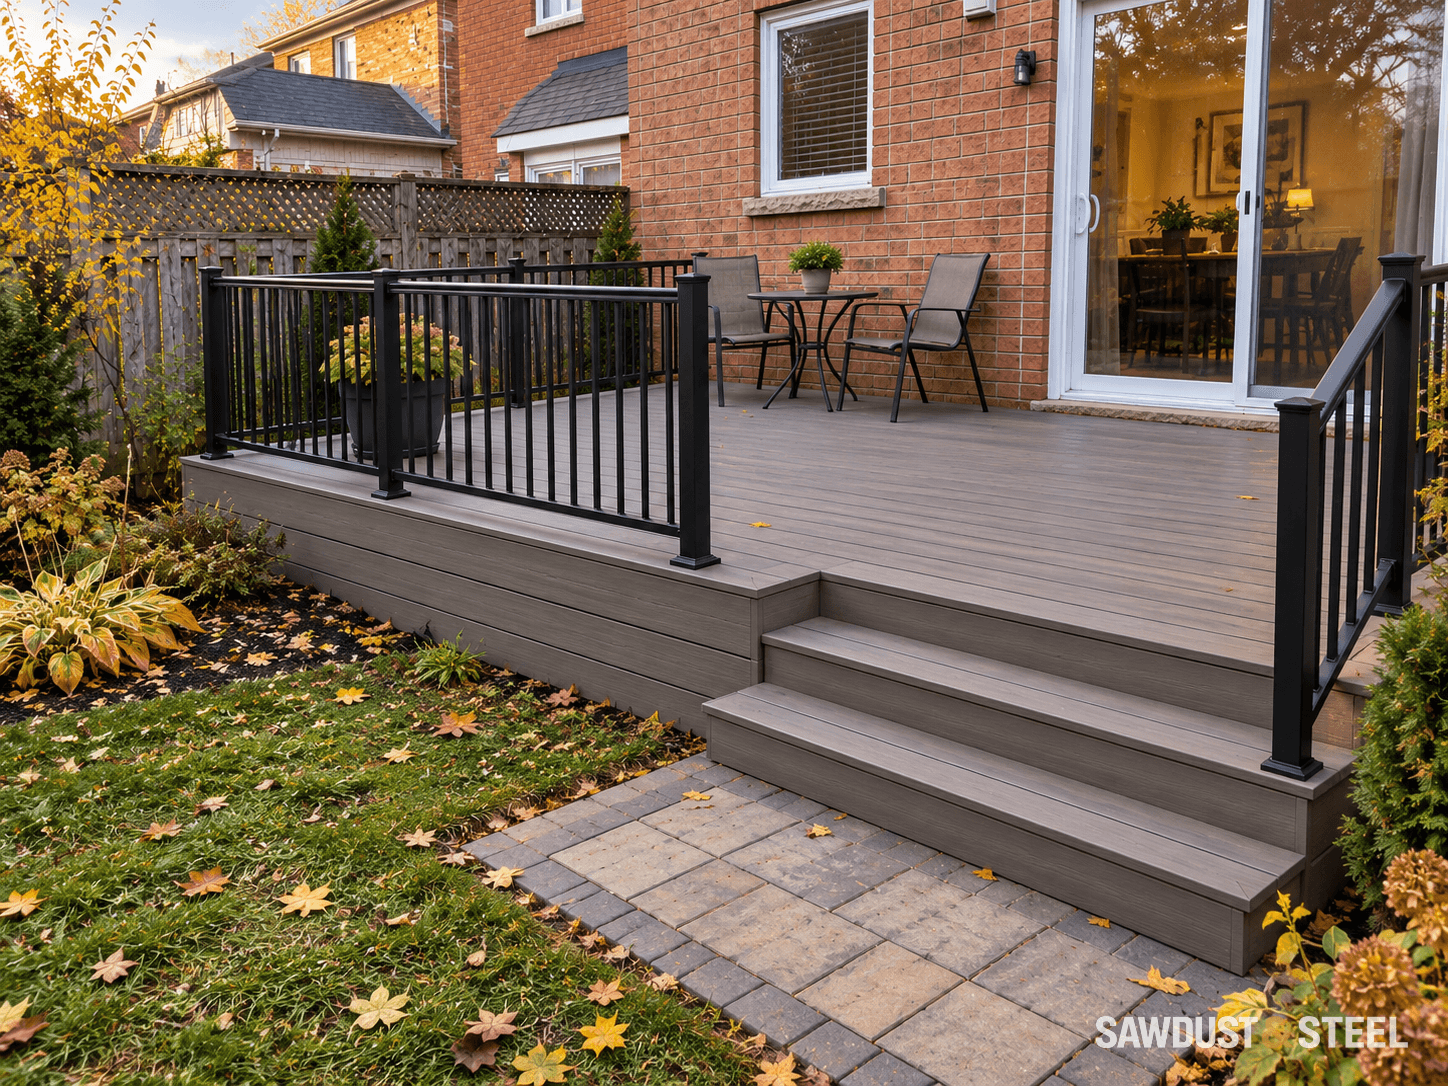
The foundation plan must coordinate with the frame above it. Mississauga's current deck drawing requirements call for structural member size, type, grade, spacing, spans, piers, beams, posts, soil bearing capacity, and foundation material and dimensions. Add every special load: roof, hot tub, privacy wall, masonry feature, outdoor kitchen, or anything else heavier or windier than an empty platform.
For concrete, identify the approved size, depth, base or bell, reinforcement where required, post saddle, and inspection stage. For helical piles, identify the manufacturer and model, evaluation number, engineer's pile schedule, design loads, spacing, cap or bracket, corrosion provisions, and required installation records. Changes in the field must return to the designer and municipality when they alter the approved work.
What should you compare in footing quotes?
- The same approved drawing revision, design loads, footing locations, and supported structure.
- Soil assumptions, access, excavation, groundwater, fill, rock, buried obstructions, spoil, and restoration exclusions.
- For concrete: diameter and base, depth, reinforcement, concrete specification, post connection, inspection, weather protection, and curing responsibility.
- For helical: exact system, active evaluation, engineer, certified installer, pile schedule, corrosion protection, torque and depth records, product labels, and completion certificate.
- Utility-locate responsibility, including the Ontario One Call step and private services where applicable.
- The process and unit price for a designer-approved change when field conditions differ from the assumption.
Make the footing decision before comparing the full GTA deck cost. We put access, spoil removal and required records beside the installation price when comparing systems. A clean-looking pile quote can still exclude difficult ground; a concrete quote can leave you with a pile of excavated soil and no removal allowance. Ask where the uncertainty sits before choosing the lower total.