
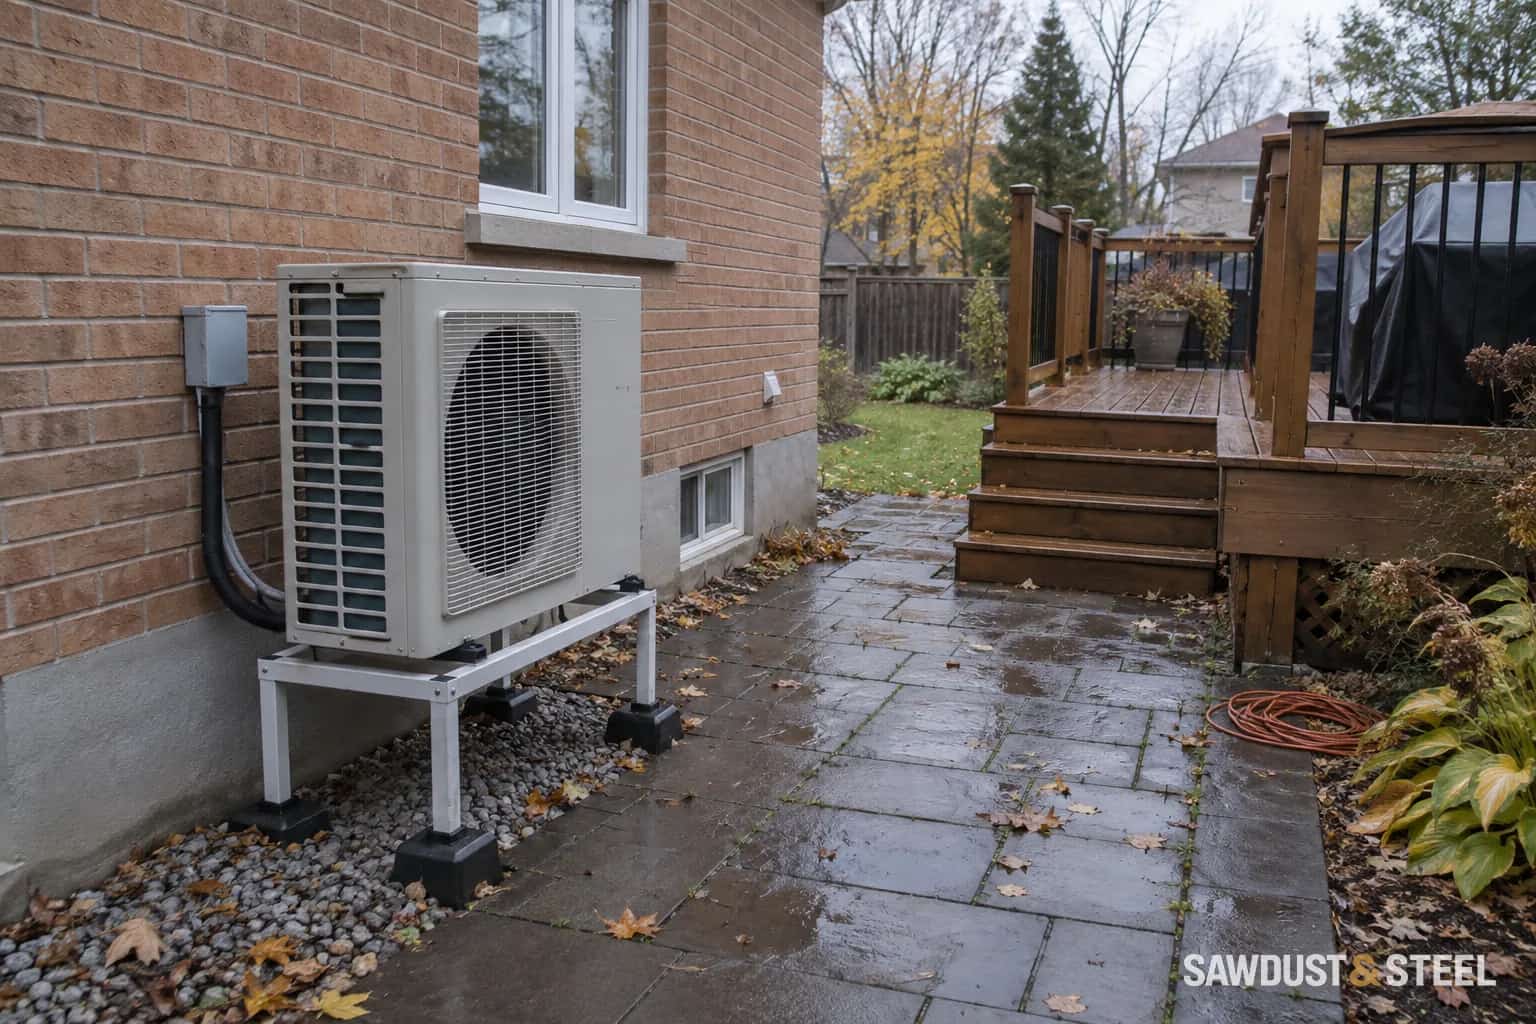
The outdoor unit sits exactly where the nicest deck elevation wants a solid screen. Hiding it is easy to draw. Keeping it working, draining, and reachable takes a slightly larger drawing.
Start with the exact outdoor unit
Photograph the model label and find its installation manual. Ask the HVAC contractor to mark the required clearances on the deck plan, including overhead framing, adjacent walls, screens, and the unit's inlet and discharge faces. A clearance for one unobstructed side may not apply when several sides are enclosed.
The HPSC heat-pump retrofit guide, hosted by BC Hydro, puts manufacturer instructions first and warns against enclosing outdoor units in ways that restrict airflow. It is installation guidance developed for BC, not an Ontario clearance bylaw. Use it to frame the discussion, then resolve the actual equipment and local site requirements.
A slatted screen is still an obstacle
Open-looking slats do not automatically provide enough free area or prevent discharged air from circulating back toward the unit. Discuss the screen's position, height, spacing, and distance from the equipment with the installer. Include future planting in that conversation: a small shrub rarely stays the size shown in the sketch.
| Part of the deck plan | Question to resolve before building |
|---|---|
| Framing above the unit | Is the remaining overhead space acceptable for this model and obstacle arrangement? |
| Privacy screen or skirting | Will inlet and discharged air have the required open paths? |
| Stairs and landing | Can a person reach the equipment and remove service panels without dismantling the stairs? |
| Built-in bench or storage | Does it occupy space the installer needs to maintain or replace the unit? |
Draw the winter water route
NRCan explains the defrost cycle: an air-source heat pump periodically removes frost from its outdoor coil during heating operation. This means the winter plan needs somewhere for meltwater to go.
The HPSC guide calls for attention to snow accumulation, drainage beneath the unit, and runoff that could freeze on a walking route. Check where water goes after the new deck, stairs, or patio is in place. An outlet that was harmless over open ground may become troublesome beside the bottom step.
Also show the installer roof runoff and snow-shedding areas above the proposed location. A cover or baffle needs a design compatible with the equipment. Do not add an improvised enclosure and assume that keeping snow out compensates for restricted air movement.
Compare moving the deck edge with moving the unit
Before committing to a tight enclosure, price the realistic alternatives: adjust the deck outline, move a screen farther away, shift the stairs, or have the HVAC contractor assess relocating the equipment. A relocation can affect supports, refrigerant lines, drainage, and electrical work; it is not a matter of sliding the box across the patio.
Ask who coordinates the revised layout and who confirms access after construction. Leave the accepted clearance drawing with the house records. It is useful when the next owner decides the empty space would be perfect for a storage chest.