
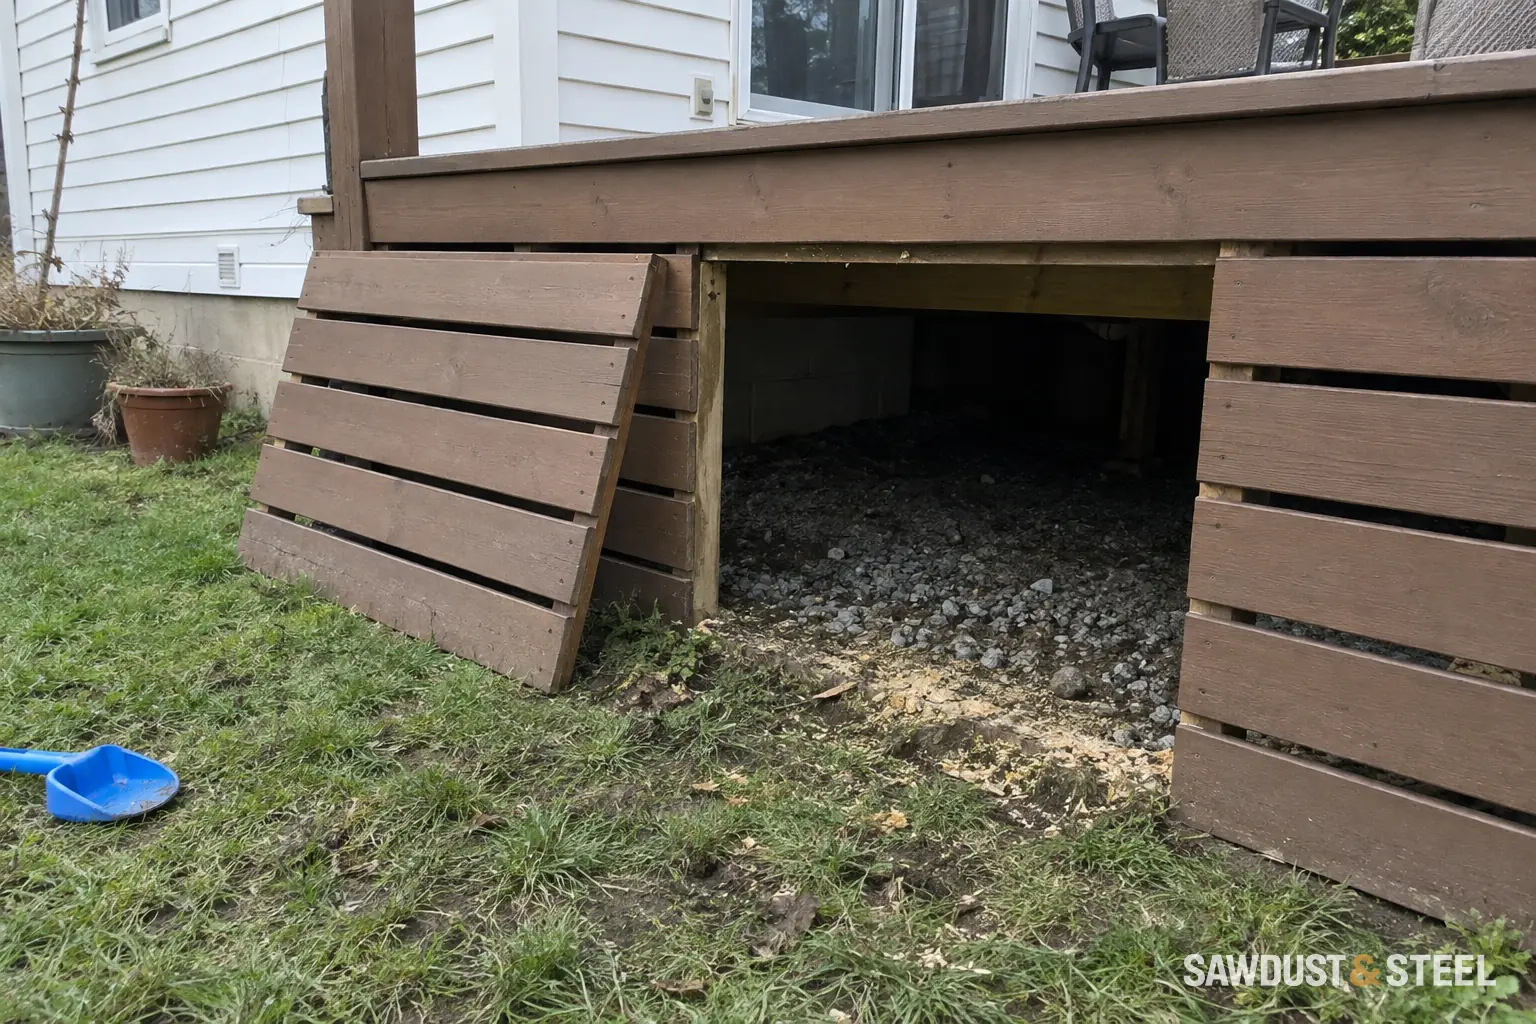
The underside of a deck rarely improves with a collection of flowerpots and one broken snow shovel. Skirting is an understandable response. A permanently sealed box usually is not.
Draw what needs to remain reachable
Mark taps, cleanouts, vents, electrical equipment, drainage outlets, and deck connections that need inspection. Then draw the access opening around the job somebody must do: turn a valve, disconnect a hose, remove a cover, or get a tool beside a fitting. Check the clear opening after the frame and hardware are fitted. We've seen perfectly removable panels reveal an opening still too small to work through. Removing the panel is only the first half of access.
ESA's outdoor safety guidance is a useful starting point where electrical equipment is involved. Have the relevant trades confirm access and clearance requirements before the carpenter closes the perimeter.
Make ventilation and water explicit
Ask the decking supplier and installer what clearances and ventilation their assembly requires. The right answer depends on the deck system and the space below. A lattice pattern is a visual choice, not proof that the whole enclosure works.
Groundwater and roof runoff need a route out. Skirting should not conceal a low, wet pocket that nobody can clean. Keep the removable panels identifiable after painting; matching everything perfectly has its limits.
Put the access detail in the quote
- Opening size and exact location.
- Hinged door, lift-off panel, or screw-fixed section, including how it is removed.
- Hardware suitable for the outdoor conditions.
- A plan for keeping stored items off drainage routes and away from equipment.
Do not let extra storage become the justification for packing the space solid. Our preference is a calm exterior with a few well-placed, useful interruptions. Invisible maintenance access is lovely until someone needs to find it.
If the enclosure sits beside a heat pump, check the equipment clearance and winter drainage plan. Keep outdoor taps reachable too, including for the model-specific winter shutdown.