
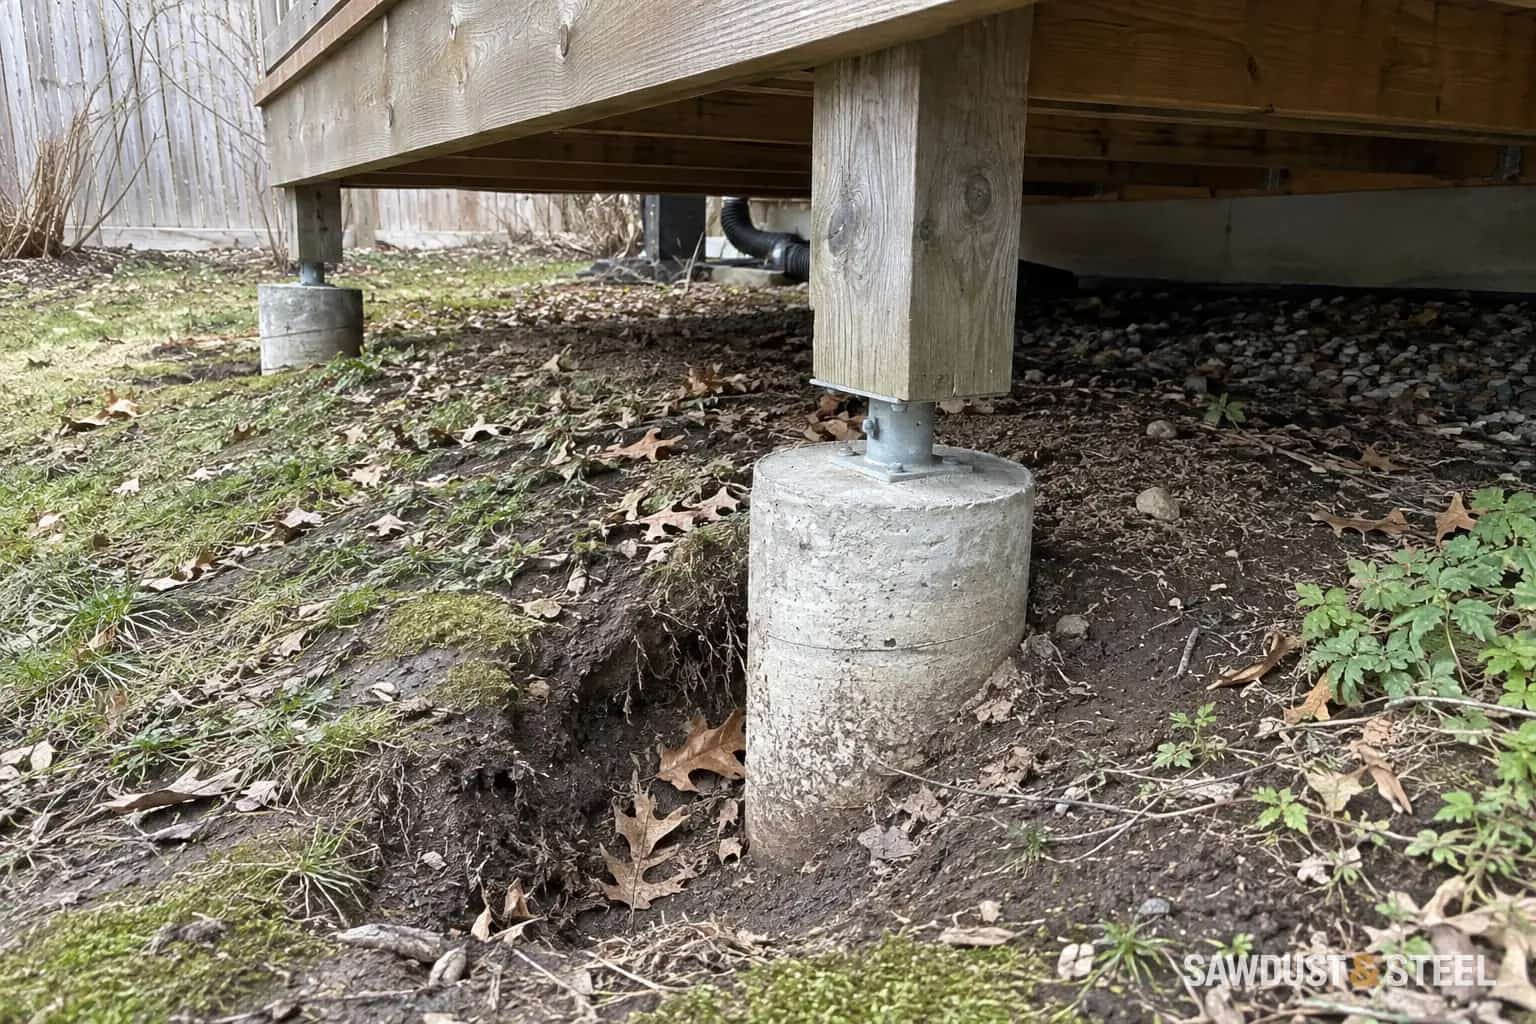
The homeowner's first plan was two bags of topsoil. The rain had made a little trench beside the deck pier, and he wanted the garden to look normal again. We asked him to leave the bags closed until we had seen the drainage route. A tidy surface can hide a useful clue remarkably quickly.
Visible concrete is not automatically a defect
A pier may deliberately finish above the surrounding ground, keeping the timber connection clear of wet soil. What changes the conversation is new exposure, an eroded channel, a void, cracking, leaning or movement. Compare with older photographs if you have them.
The concrete visible at the top does not tell you the footing's depth, base size or soil condition. Those are design and site questions. Oakville's sample deck drawings show footing information in relation to grade and the existing house foundation. The drawings are local application guidance, not proof that an unknown pier was built that way.
Follow the water before replacing the soil
- Look from a safe position for concentrated runoff from a downspout, patio edge or roof valley.
- Note when the washout appeared and whether the channel is getting larger.
- Photograph the surrounding grade as well as the pier itself.
- Check whether recent landscaping changed where water travels.
Do not dig beside or beneath a loaded footing to see how deep it goes. Further disturbance can remove support. If the deck has dropped, shifted, developed a lean or has visibly undermined support, keep it out of use and arrange a structural assessment.
Drainage repair and foundation repair are different jobs
Redirecting the source of washout may prevent a recurrence. It does not automatically restore support already lost. Conversely, replacing a pier without correcting the water route can leave the next repair standing in the same trench.
Ask the assessor what can be retained, whether the support needs repair or replacement, and what ground restoration is appropriate. Loose soil tipped around a pier is not evidence that its bearing or lateral support has been restored. Any excavation also needs the applicable utility-locate planning. If the repair becomes a rebuild, settle the deck removal and replacement plan before demolition starts.
At this house, the downspout extension had been moved during patio work. It discharged toward the deck support instead of along its previous route. We documented the change and coordinated the drainage correction with the footing review. The bags of topsoil eventually had a role, but they were not the diagnosis.
Keep the finished grade deliberate
Ground restoration should preserve the designed relationship between soil, concrete and timber. Do not bury the post base for a neater photograph. Take an after-repair picture and check the area again after significant rain.
Start with water pooling beneath a deck for the wider drainage picture. The footing comparison explains the design questions, and the post-base moisture guide explains why a visible gap beneath timber may belong there.