
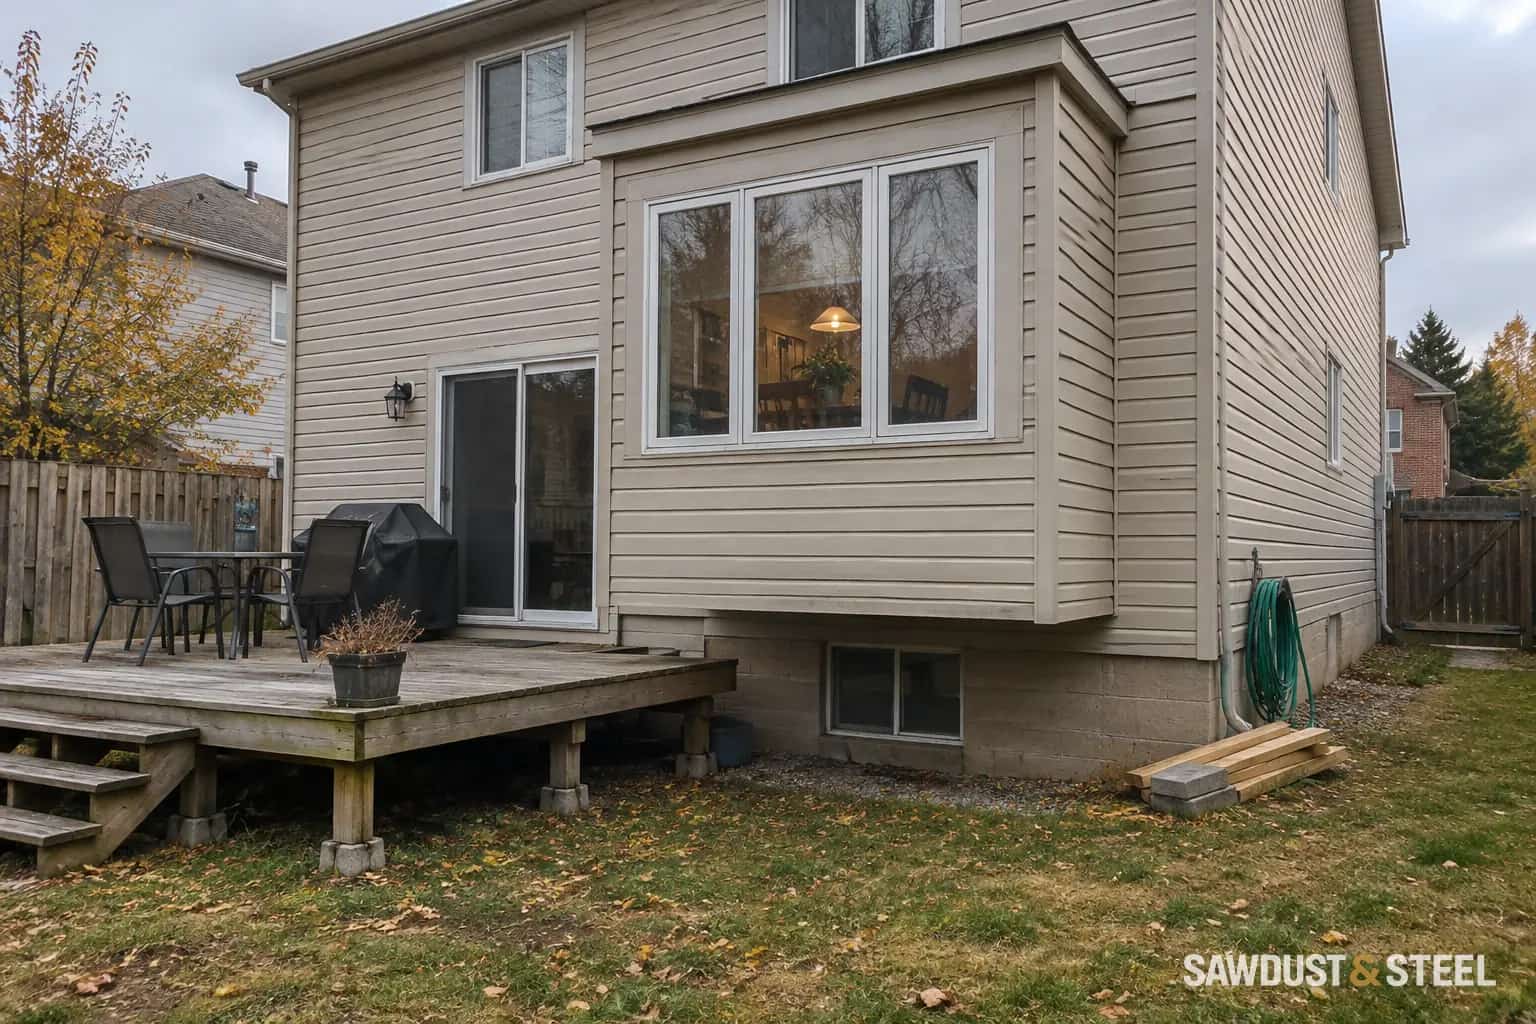
From the patio, the proposed deck in Markham looked straightforward. The dining room projected just enough to make a lovely edge to build against. Underneath, the foundation stopped short. Our first sketch had a question mark where the ledger would usually go. It was a useful question mark.
A flat wall is not the whole structure
A ledger is the board that connects an attached deck to the house and supports the house-side ends of its joists. The load must continue from that connection into structure capable of carrying it. Siding gives you almost no information about what is behind it.
A cantilevered floor projects beyond its supporting wall. The American Wood Council's DCA6 clarification says that an unsupported house rim at such a projection falls outside its ordinary ledger attachment and calls for a non-ledger deck or engineering evaluation. That is a US design reference explaining the structural issue, not an Ontario permit approval.
Bring the hidden detail into the drawing
For Ontario work, the designer and local building department need the actual arrangement. Oakville's deck drawing guidance asks applicants to show how the deck is supported, with ledger, post and footing information. A general sample should never be copied onto a different house without checking its assumptions.
- Photograph the projection, foundation and accessible underside.
- Find any original plans or previous deck permit drawings.
- Have the framing and condition established where necessary before finalizing the connection.
- Coordinate new footings with the house foundation, utilities and access.
Longer bolts are not a design method. Neither is attaching to a fascia board because it is easy to reach. If an old deck used that spot, its existence still does not establish that the next deck should repeat it.
Independent support can be the calmer solution
Supporting the house-side deck edge on its own beam and footings can avoid relying on the bump-out. It still needs a complete design, including resistance to movement, footing placement and the relationship to doors and cladding. Freestanding describes the support arrangement; it does not mean exempt from every approval.
At the Markham house, the revised plan used independent support and left the projection alone. The owner lost none of the useful sitting space. We gained a more understandable structure and one less hidden detail to explain in a rainstorm.
Keep water management in the conversation
Even an independently supported deck sits close to the house. Leave the specified clearances, preserve drainage details and avoid blocking inspection or maintenance. An attached solution needs its designed ledger flashing, not a hopeful line of caulk.
Compare freestanding and attached decks, then check Ontario deck permit planning before choosing the cheapest-looking connection on a sketch.