
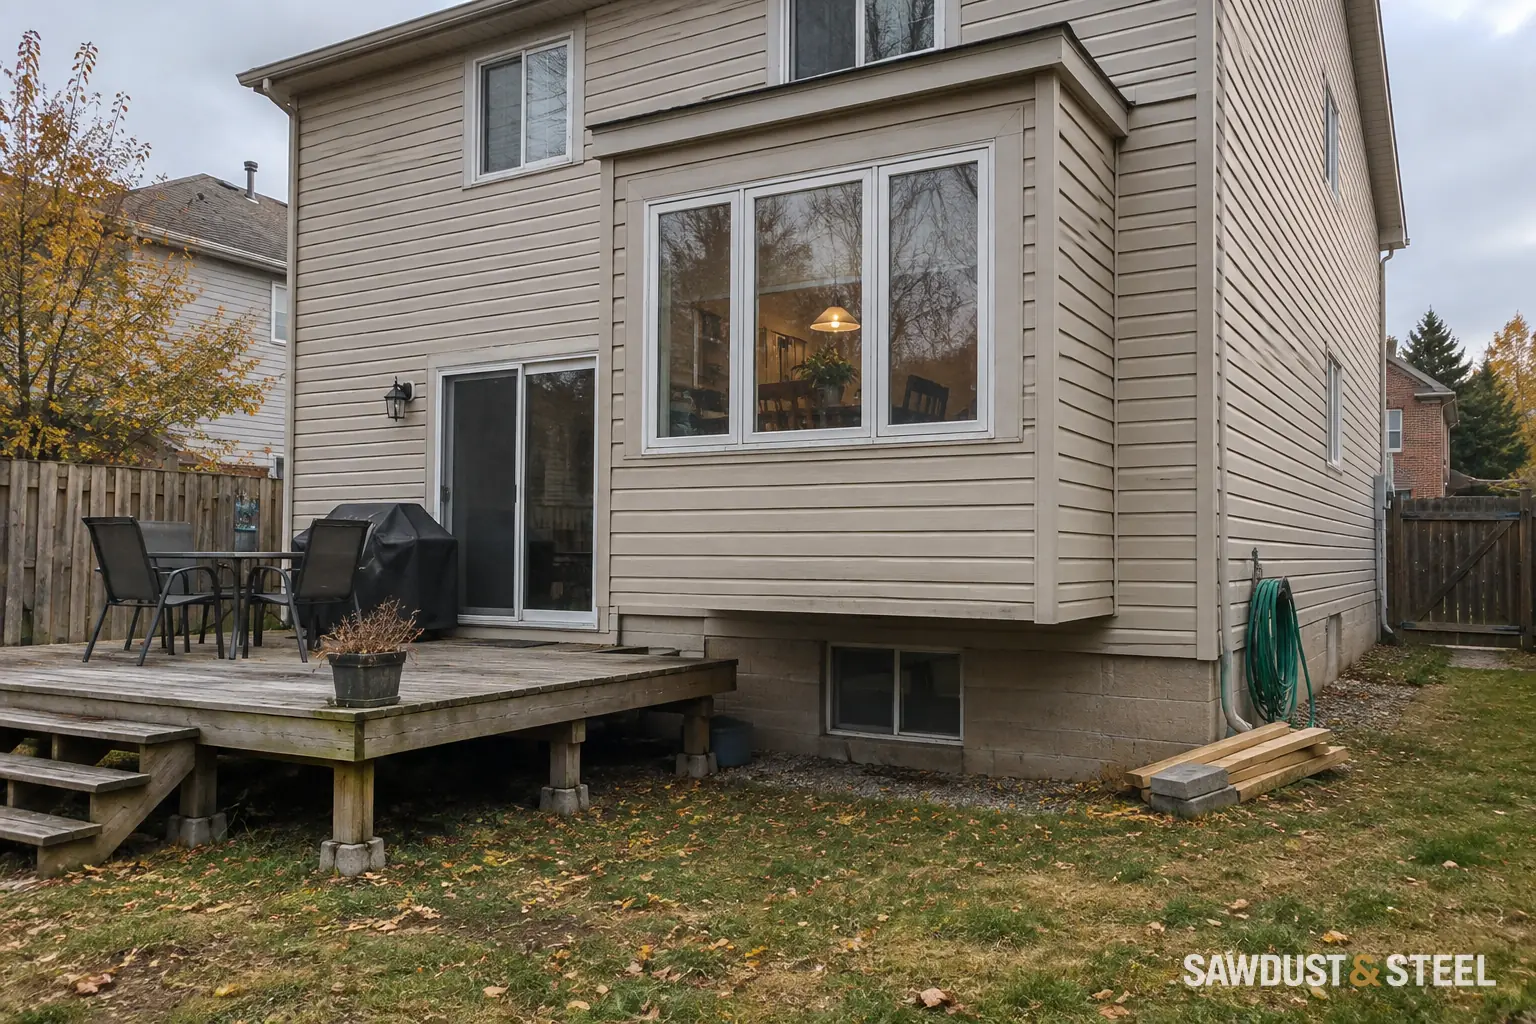
Brick veneer is the outer cladding, not a place to assume a deck ledger can take its load. Compare a designed connection through to suitable structural framing with a genuinely freestanding support system. Both options need a complete plan for vertical loads and sideways movement.
Compare where each load goes
Simpson's BVLZ explanation describes tension screws reaching structural framing and a compression strut bearing at the rim, allowing the ledger to be supported without bearing on the brick veneer. It is an example of an engineered connection system, not permission to bolt an ordinary ledger through any brick wall. Check the exact wall, product limits, framing and local acceptance before choosing it.
Freestanding does not mean bracing-free
A row of posts carrying gravity load does not by itself explain how the deck resists swaying. Ask the designer to identify the lateral system on the drawing and distinguish it from the vertical support schedule. Do not add a casual tie to the house after describing the deck as independent; that changes the assumed load path and may introduce a water detail at the wall.
| Issue | Attached option | Freestanding option |
|---|---|---|
| Existing wall | Verify framing and the complete penetration/flashing detail | Verify foundation excavation near the house and services |
| Inspection access | Allow the connection and weather detail to be checked | Allow the narrow house-side strip to drain and be cleaned |
| Support plan | House connection and outer supports work together | Independent supports and lateral stability must be resolved |
| Finish | Do not trap water at the ledger | Do not close the gap with a detail that traps debris |
Take photographs of the wall and the basement or rim area where available, but do not assume a visible strip tells the whole wall assembly. Mark vents, hose taps, meters and existing drainage before placing new supports. Compare the complete installed alternatives rather than the price of the ledger hardware alone.
An attached option still needs the ledger water detail. Whichever structure you choose, plan skirting and maintenance access before concealing the supports.
Compare support systems, not a row of bolts
A freestanding arrangement needs its own foundations and lateral stability. An attached arrangement needs the house connection assessed and detailed. Neither choice removes the need to understand the site.
Simpson Strong-Tie's ledger discussion describes connections that bypass veneer to reach structural framing. Product suitability and Ontario acceptance still need to be established for the actual wall; a photograph of a similar bracket is not that review.
Look at the awkward strip beside the house
Ask where posts and excavation would fall for the independent option. Show basement windows, utilities, vents, and any narrow access route. For the attached option, ask what must be opened, inspected, flashed, and restored.
Keep permits separate from the nickname
Oakville's deck page says an attached deck requires a building permit regardless of size. It also sets conditions for other decks and requires zoning compliance. Calling a structure floating does not settle those questions.
- Ask for the finished floor height and the foundation locations on both options.
- Include wall repair and flashing in the attached price.
- Include all supports and bracing in the freestanding price.
- Check how either choice affects doors, windows, and future maintenance.
Our preference is the option whose load path and water details can be explained clearly. A tidy drawing is worth more than a confident promise that the brick has always been fine.
Changing the doorway as well? Coordinate the wider patio-door opening with the deck design before ordering either.