
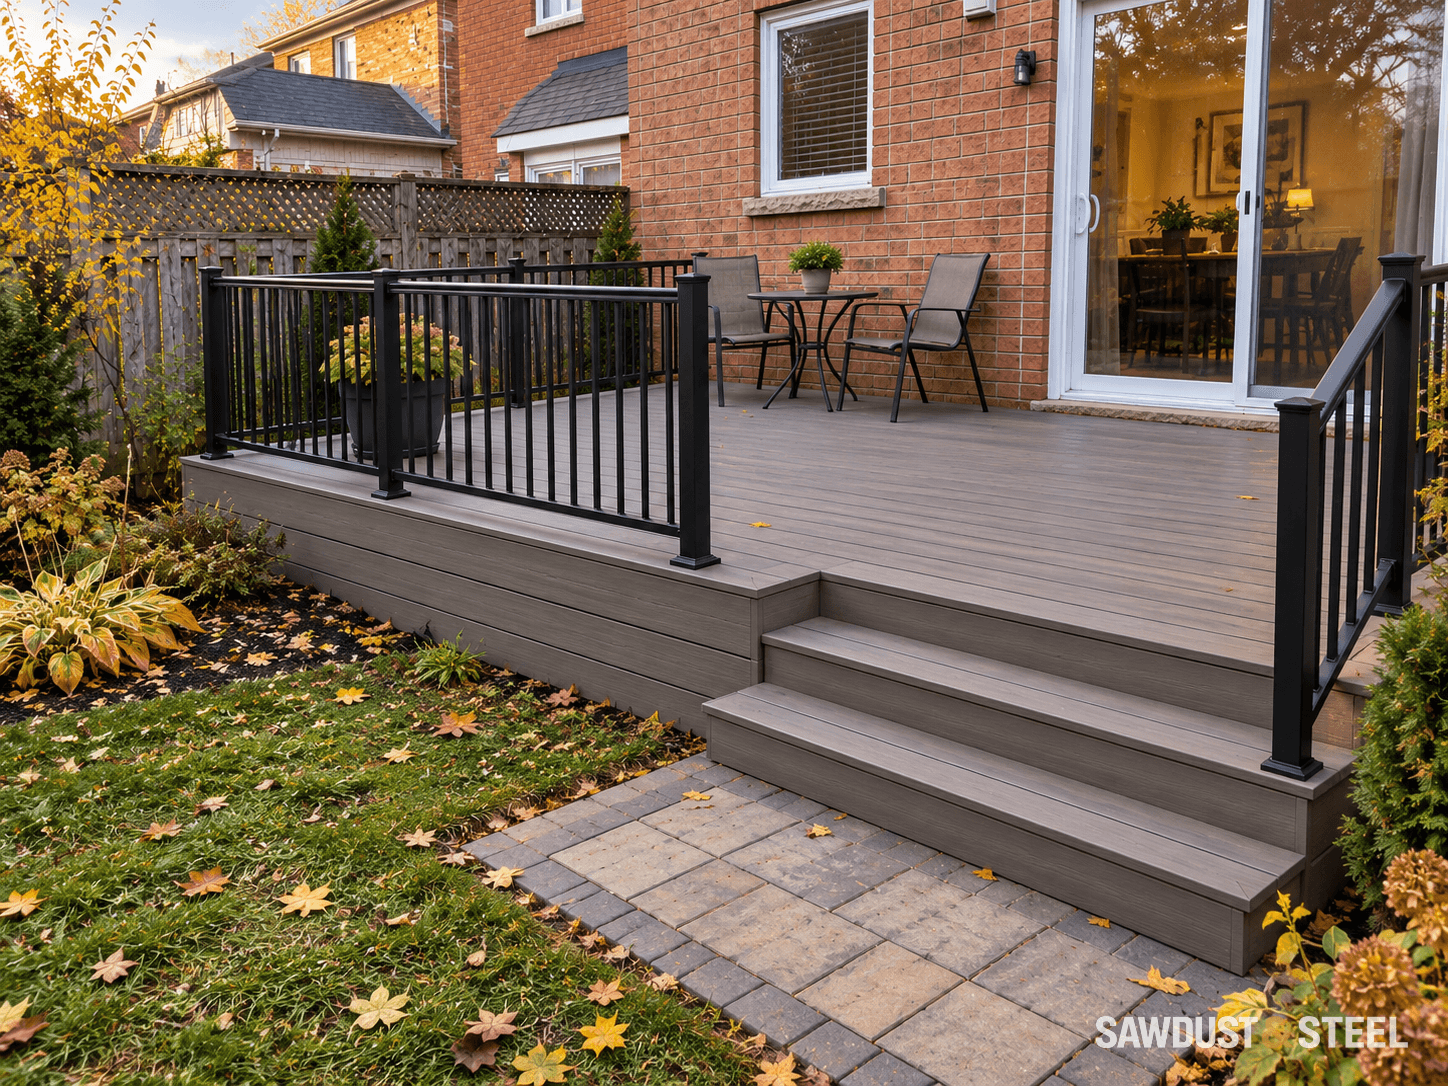
Choose deck stairs with the chairs occupied, the door open and the route to the garden drawn. Then test the levels, seating and lights together. A symmetrical plan is less useful if everybody has to stand up when one person takes a tray outside.
Compare side and centre stairs on a furnished plan
Stairs at the side
Side stairs may leave a larger seating area, but the path from the house still needs to stay clear when chairs are occupied.
Stairs on the centre edge
A central route can divide the usable deck. Place the table and any fixed bench before deciding whether that route feels natural.
Plan concepts only, with no scale or minimum clearance implied. Test the actual door swing, chair positions, walking space and code requirements in a measured plan. Trex layout planning guidance.
| Choice | Useful advantage | Check before choosing |
|---|---|---|
| Side stairs | Can preserve one continuous dining area | The walk from the door may be longer; keep it clear of pulled-out chairs |
| Centre stairs | Can provide a direct route to the main garden | The approach can divide the best furniture zone |
| Single level | Keeps daily routes together | May need a different relationship to the yard or house threshold |
| Split levels | Can separate sitting and dining areas | Adds transitions, stair/guard details and another place to carry trays |
For a practical measurement example, suppose your existing table is 900 mm wide and an occupied chair projects 600 mm beyond each long edge. The occupied dining strip is then 2,100 mm before adding any passing route. Those are example furniture measurements, not code clearances. Measure your own chairs with someone sitting in them, draw the route outside that occupied outline, and try the arrangement safely at ground level.
Compare one level and two levels within the same footprint
Use a 4.8 m wide by 3.6 m deep rectangle for this planning exercise, with the house along the long edge, the door near the left end and the garden route at the right. These are assumed dimensions for comparing layouts, not a structural design or required clearances. Keep the same table and chairs in both versions so the second level has to earn its space.
Plan A: one continuous level
Door at the left -> clear route along the house -> dining area at the right -> planned garden stairs. Put the lounge furniture toward the outer-left corner. The door-to-table journey has no new internal step; verify the actual threshold separately.
Plan B: a raised dining zone and lower lounge
Keep the door, house-side route and dining table on the upper level. Put the lounge toward the outer-left corner on the lower level, with its transition outside the door-to-table route. The level change takes space from the lounge and requires its own designed stair/guard arrangement.
Rejected split: lower dining zone
Placing the table on the lower level adds an internal transition to every tray-carrying trip. Compare that loss of a continuous dining route with any view or privacy benefit before accepting it.
Concept layouts use the same 4.8 m x 3.6 m boundary. Actual transition dimensions, structural support and any required accessible route are determined for the project.
For the example furniture already measured above, the occupied dining strip is 2.1 m wide. On a 3.6 m-deep deck that leaves 1.5 m in that direction to divide among passing space, edge conditions and any transition; it is not automatically a 1.5 m usable route. Draw the actual stair run, landing, guard posts and any door swing before assigning the remainder to chairs. A second level does not create extra floor area inside the same boundary.
For a household that needs a continuous accessible daily route, keep the door-to-dining connection on one level and review the threshold, clear widths and manoeuvring space for the actual users. A lower lounge is useful only if its access works too; moving the difficulty to the leisure area does not solve it. If the necessary transition consumes the useful lounge footprint, choose the single-level plan and separate the areas with furniture placement instead.
Built-in bench or loose chairs: test the knees as well
A bench fixes the seat position; loose chairs allow someone to slide back or turn away from sun. Measure floor-to-seat height with the actual cushion, seat depth, table underside and apron height, knee projection and the space needed to stand up. Write those measurements beside the dining footprint. A low-looking cushion can be the difference between comfortable knees and a table apron that keeps reminding you it exists.
Built-in bench
Test seat height/depth, knee space and the route past seated people. Its footprint remains when the table moves.
Loose chairs
Draw the pulled-out and occupied positions, then identify winter storage and the route to move them.
Edge condition
Coordinate seating and required guards as a single design; a bench is not a substitute for a guard.
A short bench on one edge may preserve flexibility better than seating around the whole perimeter. Leave access to any connections, lighting driver or drainage detail behind it. Where a user relies on a mobility aid, test the real device and turning manoeuvre, and agree the required accessible route with the designer; decorative level changes can consume the most useful flat space.
Plan the lights before the boards cover the route
Mark the door, changes of level, stair starts and landings on the lighting plan. Check glare from a seated person's eye level and from the path approaching the stairs; a bright point in your face can make the edge beyond it harder to see. Place the driver and connections where they can be serviced, identify cable routes before drilling, and coordinate protection with the exact lighting system instructions. Keep cables clear of fasteners and drainage paths.
Ask for a night-time aiming check before the final handover. Step lights should reveal the walking surface without relying on the dining lights being on. Keep replacement part information and a photograph of concealed cable routes. A light that can only be repaired by removing a built-in bench is a layout decision you can avoid now.
Keep stair and guard requirements on the same plan as the bench. The landing movement guide explains why the bottom walking surface belongs in the design too.
Start at the destination
Mark the gate, lawn, shed, and places people carry things. At a Richmond Hill deck, the centred stair looked right from the kitchen window but sent the trip to the shed behind the head of the table. We set out the owners' six chairs on the lawn and tried the route. With someone seated, a watering can could get through; the person carrying it had less luck.
Moving those stairs toward the gate kept the dining area together. It also meant a longer walk from the patio door, so we drew that route before settling the framing. Side stairs can protect the centre; centred stairs can give a good direct connection to the garden. Either choice needs the full landing and a useful path beyond it, not a bottom step that deposits you in the hydrangeas.
Keep the landing in the drawing
Include the full stair and landing footprint, proposed grades, door movement, and any guard or handrail requirements. Do not move the stairs after framing as though they were a loose chair. Their support and relationship to the yard need to be designed.
Trex's deck design considerations encourage planning movement and furniture together. Our layout test is to carry a tray through the proposed route with the chairs occupied, using a safe ground-level mockup.
Choose the route that stays clear
Keep centred stairs if they create a useful connection to the garden without splitting the usable deck. Move them to the side if that leaves a better outdoor room. Symmetry is pleasant. So is getting to the lawn without asking three people to tuck their chairs in.