
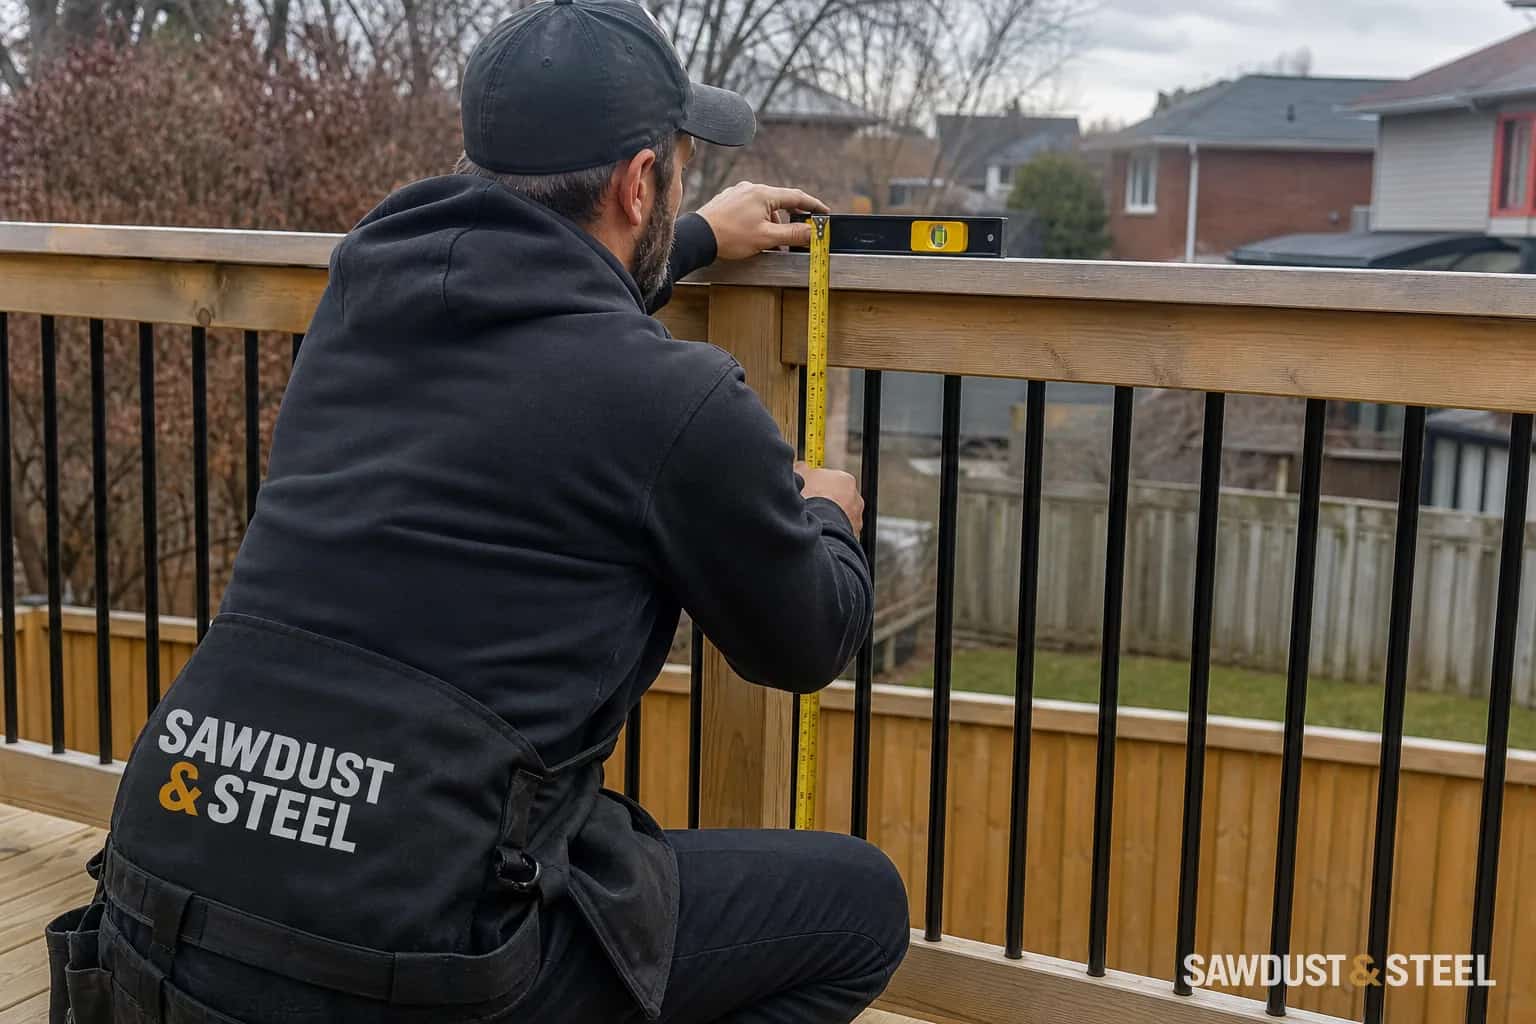
On a rail replacement, the owner showed us a wide, flat cap he liked for setting down a coffee. It was a perfectly understandable preference until we walked the stairs and tried to keep a hand around it. A guard helps prevent a fall; a handrail gives you something to grasp. We kept the chosen guard system and included a separate graspable stair rail in the detail. Settle both jobs before ordering the parts.
Which rules are current in Ontario?
As of August 8, 2026, Ontario's building code is the National Building Code of Canada 2020, as amended for Ontario, adopted through O. Reg. 163/24. Use the province's Building Code page for the current compendium and updates. The live Codes Canada publications catalogue lists the NBC and its Part 9 illustrated guide, but Ontario amendments and the accepted permit documents are what matter on an Ontario project.
Municipalities administer permits and zoning. Toronto asks deck applicants to show guard openings, climbability and locations at platforms, landings and stairs. Oakville asks for elevations with stair, guard and railing details. Ottawa's sundeck checklist similarly calls for guard and handrail information and supporting documentation for manufactured systems. Those details give the installer and inspector the same basis for checking the work.
The dimensions most homeowners need
| Condition | Common requirement | Measure carefully |
|---|---|---|
| Guard trigger at a deck edge | More than 600 mm between the walking surface and the adjacent surface within 1.2 m | Use the adjacent surface and geometry defined by code, not an average guessed from the lawn |
| Exterior deck up to 1.8 m above finished ground, serving a house | Guard at least 900 mm high | From the protected walking surface to the top of guard |
| Exterior deck more than 1.8 m above finished ground | Guard at least 1,070 mm high | Check the worst relevant point where grade drops away |
| Openings in a required guard | Generally must prevent a 100 mm sphere from passing | Check pickets, bottom gaps and corners; the defined riser/tread/guard triangle has a separate 150 mm rule |
| Required handrail on a residential exterior stair | Generally triggered when the stair has more than three risers | Count risers, not treads |
| Required handrail height | 865 to 1,070 mm under Ontario Article 9.8.7.4. | Vertically from the stair-nosing line |
These numbers describe common single-family conditions. They are not a permit drawing, and they do not cover every ramp, shared exit, multi-unit building, pool enclosure, rooftop deck or barrier-free route. When the use or geometry is unusual, have the designer and municipality classify it first.
Measure the drop along the deck edge
Ontario Article 9.8.8.1. checks the difference between the walking surface and the adjacent surface within 1.2 m. Where that difference exceeds 600 mm, just under two feet, a guard is generally required. Ground falling away from the deck can therefore matter even if the soil directly beside it looks close. On a sloping GTA lot, check toward the swale or walkout as well as at the back door.
Measure the actual finished condition along every open edge. Check all relevant corners and changes in grade. Finished ground must be real, stable and consistent with the approved grading. If only part of the perimeter crosses the trigger, resolve the guard on the drawings instead of improvising a change in height on site.
Why 900 mm sometimes becomes 1,070 mm
For a guard serving a single dwelling, the common minimum is 900 mm (about 36 inches) where the deck walking surface is no more than 1.8 m above finished ground. Once the walking surface is more than 1.8 m above ground, the common minimum becomes 1,070 mm (about 42 inches). Read those dimensions from the current NBC provision together with Ontario's amendments and the accepted permit drawings, not from an old summary chart.
Measure from the walking surface, not the bottom of the joist, a planter or the spot where somebody happened to cut the post. A built-in bench beside a guard deserves special attention because it changes how people use the edge and can create a climbable platform even when the nominal dimension looks fine. On a high deck, furniture placement is part of safety.
Going taller than the minimum is possible, but a privacy screen is not automatically an approved guard. Wind load rises quickly with height and solid area. Oakville's sample permit material, for example, flags taller guards and systems outside its prescriptive wood details for engineered information. If the drawing says 1.8-metre privacy screen, it must show how the screen and its wind loads connect to the framing.
The 100 mm opening rule has more places to fail than pickets
Required guards generally must prevent a 100 mm sphere from passing through. Homeowners know this as the four-inch rule, but the metric dimension controls. Measure the clear opening, not picket spacing on centre. Check the finished clear gaps, accounting for actual picket width, post alignment, and wood movement.
- Check the clear space between every pair of pickets, especially the last picket beside a post.
- Check the gap under the bottom rail across uneven decking or a sloped stair.
- Check openings where the guard meets a house wall, column or privacy screen.
- Check the triangular and irregular openings around treads, risers, stringers and the stair guard against the exact applicable rule.
- Check whether decorative cut-outs, wire, mesh or horizontal members create an opening or climbing condition outside the accepted design.
For guards required by code, Ontario Article 9.8.8.6. of the 2024 Ontario Building Code Compendium generally prohibits climbable members, attachments or openings in the zone 140 to 900 mm above the protected surface, subject to its stated exceptions. Do not import a national-code height exception into an Ontario design. Have horizontal rails, cable and decorative layouts checked against the Ontario provision before ordering. The same compendium, Article 9.8.8.5.(2), permits a separate 150 mm sphere limit for the triangle formed by a stair riser, tread and the bottom of the required guard; ordinary guard openings generally use 100 mm.
A guard is only as strong as the post connection below it
Most guard anxiety gets spent on picket gaps because they are easy to see. The post base deserves more attention. A person pushing near the top creates leverage that tries to rotate the post and split, twist or pull apart the rim framing below. A post fixed to one rim board may lack the blocking and connectors needed to resist that load.
Look for a visible load path through the post, bolts or connectors, blocking and deck framing. Ontario's code provides specified guard loads, and accepted wood details or engineered/manufacturer documentation translate them into a buildable assembly. The arrangement changes at outside-mounted posts, inside-mounted posts, corners, stairs and dropped beams. Photograph the blocking and fasteners before decking hides them.
Wood, aluminum, glass and cable are different approval paths
| System | Useful quality | Document to demand |
|---|---|---|
| Prescriptive wood guard | Repairable and can fit accepted residential details | Current applicable guard detail with post, blocking and fastener schedule |
| Manufactured aluminum | Consistent components and low maintenance | Canadian evaluation or engineering, model-specific installation instructions and accepted shop detail |
| Glass | Clear view and wind exposure | Engineered system, safety-glazing specification and exact base or post connection |
| Cable | Visually light | Engineered layout covering tension, end posts, openings under load and corrosion exposure |
| Custom steel | Strong and design-flexible | Sealed design where required, weld/coating specification and anchorage detail |
A product brochure is not approval for the configuration being built. Model, post spacing, corners, substrate and fasteners all matter. Ottawa's official sundeck requirements specifically ask for manufacturer information and attachment details when a pre-engineered guard falls outside prescriptive code scope. Keep that package after final inspection. Future replacement parts are much friendlier when the system has a name.
Stair handrails: the separate rule people discover late
For exterior stairs serving a single dwelling, Ontario Article 9.8.7.1. generally requires one handrail when there are more than three risers. Article 9.8.7.4. generally sets required handrails at 865 to 1,070 mm, measured above the stair-nosing line. The accepted stair detail must also resolve continuity, clearance, termination, strength and graspability. Count the risers on the finished stair, including the step up onto the deck.
A broad guard cap can sit at an allowed height and still be hard to grasp. In that case, add a dedicated graspable handrail inside the stair guard. Keep it continuous and terminate it so clothing, bags and garden hoses are not invited to snag. Test that the finished profile is comfortable to grasp along the full flight.
A useful pre-inspection walk-through
- Compare the installed system with the accepted drawing and product model, not with the sales rendering.
- Measure guard height at the lowest top and highest walking-surface points, including transitions.
- Check ordinary guard openings with a 100 mm template, without forcing it through; check the defined stair triangles against their separate applicable limit.
- Verify every post, corner, stair transition and gate has the specified blocking, connector and fastener pattern.
- Confirm the stair has the required graspable, continuous handrail at the correct height.
- Remove temporary ladders, benches and stored material that create a climbing aid or block the inspector's view.
- Keep manufacturer instructions, engineering and concealed-work photos available with the permit drawings.
The broader deck permit process is covered in Ontario deck permit rules. If the rail replacement is part of a new structure, review the deck ledger flashing guide before the framing disappears and compare decking material choices after the safety details are settled.
There is plenty of room for design choice within a compliant guard system. Settle the height, openings, connections, and supporting documents before choosing the final finish. For a new or replacement system, start with our custom decks and patios service.
An existing guard that moves needs a condition check as well as a dimensional one. See what a wobbly deck-post repair should inspect before adding fasteners.