
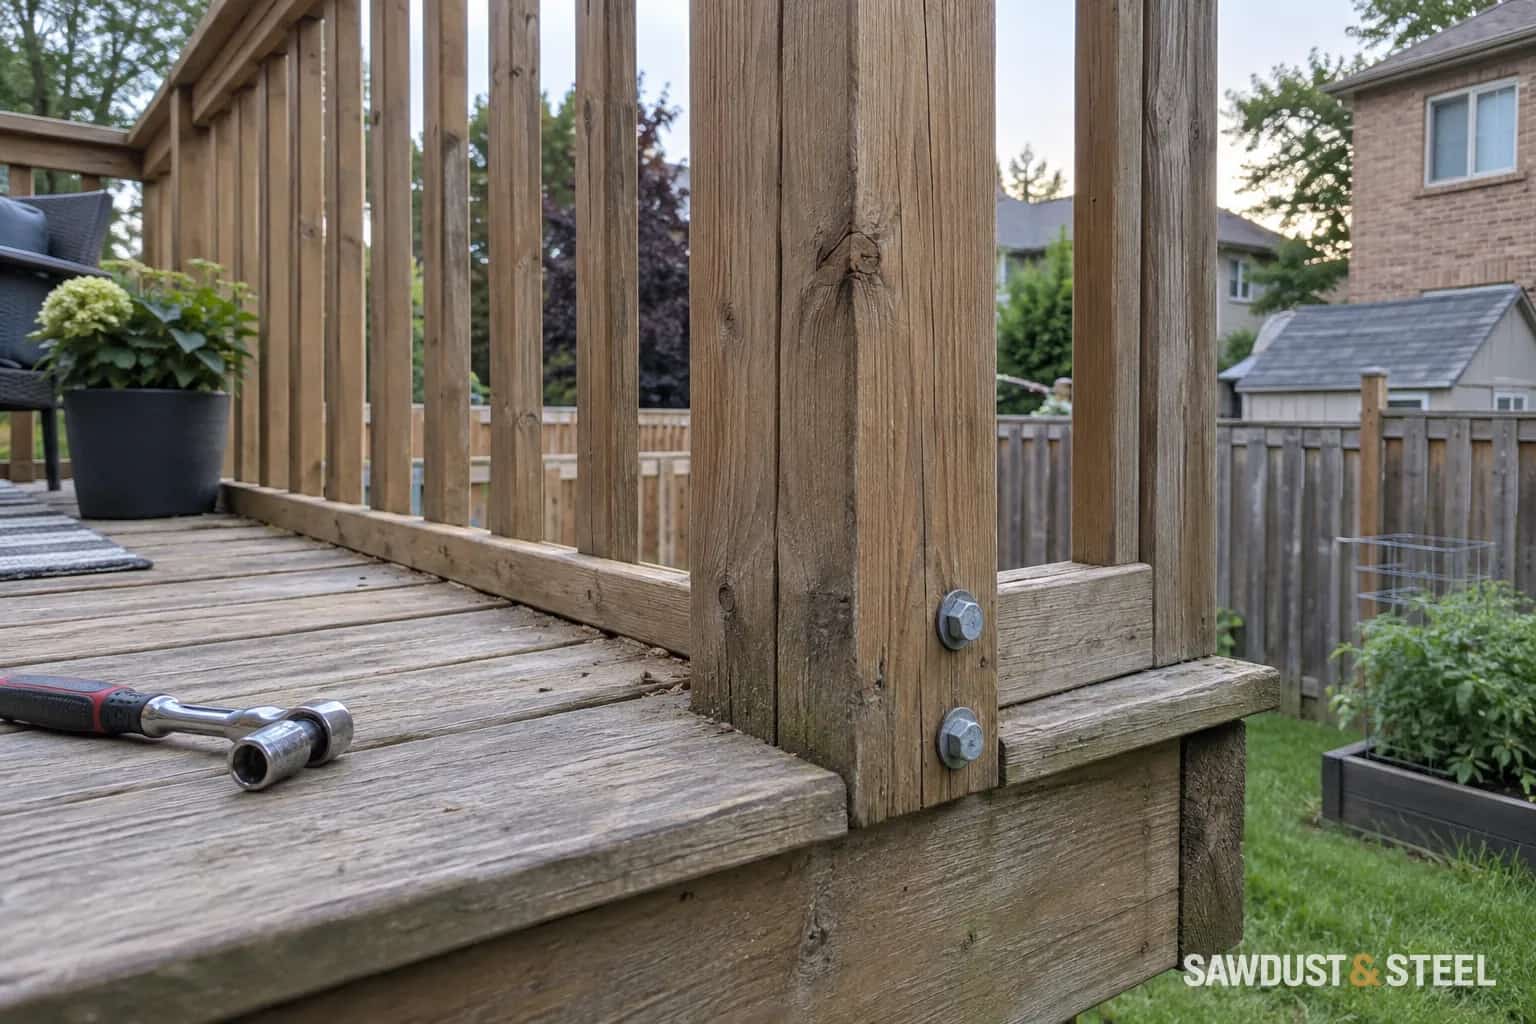
One person walks across the deck and the table shifts sideways. That deserves attention even if the boards themselves feel firm. A deck can have a perfectly tidy walking surface while the structure beneath it is not adequately resisting horizontal movement.
Do not organize a group bounce test. If movement is pronounced, new, worsening or accompanied by cracking, separation or settlement, stop using the deck and keep people away from underneath it. Arrange an inspection of the structure rather than trying a handful of screws and hoping the movement disappears.
Describe what actually moves
From a safe position, record whether the movement appears confined to a guard, a stair or the whole platform. Note when it began, whether a recent storm or alteration preceded it, and whether the deck moves relative to the house. Photographs of visible gaps and changes are more useful than repeating the movement for a video.
| Observation | Assessment area |
|---|---|
| Guard moves alone | Guard-post connection and supporting framing |
| Whole platform shifts | Lateral system, supports and house connection |
| One corner drops | Foundation, post and beam condition |
| New movement after an addition | Changed loads and existing damage |
A loose guard is its own urgent issue, covered in our rail-post guide. Whole-platform movement calls for a wider assessment. Do not use the railing as a test handle to decide how much the deck can take.
Horizontal forces need a route to the ground
Posts and beams support the deck vertically, but the assembly also needs a way to resist sideways forces. Connections and bracing have to work together. A strong-looking post can move if its base, its top connection or the surrounding support arrangement is inadequate.
Simpson Strong-Tie's deck connection guide illustrates the importance of a continuous load path. Its separate discussion of deck tension ties concerns specific connections and products. Neither is permission to select a connector from a photograph and install it wherever space is available; the appropriate Ontario repair depends on the actual deck and applicable design requirements.
The inspection may need to examine the ledger and house structure, post-to-beam connections, post bases, footings, fastener condition and any existing bracing. On a freestanding deck, the lateral system must function without assuming the house will restrain it. On an attached deck, the house connection itself needs verification.
Why an extra brace can be the wrong first move
A diagonal timber can make a frame feel less flexible while transferring force into a connection that cannot carry it. Fixing into weak or decayed wood may hide the visible movement without repairing the weakness. A brace can also change the load on a footing or obstruct a stair, door or service route.
Ask the person assessing the deck to identify the cause and proposed load path in plain language. The repair description should say which components remain, which connections change and whether foundations or house framing need work. 'Add bracing as needed' leaves too much of the important work undefined.
Check what changed recently
Privacy screens, a roof, a hanging chair or a shade sail can add forces the original deck was not designed to resist. New skirting can hide connections that previously remained visible. Landscaping can also expose or undermine a footing. Include those changes in the inspection history, even if they seem unrelated to the movement.
Read shade-sail support planning before adding tensioned fabric, and do not treat the removal of an accessory as proof that a damaged deck is now sound. It may remove a load while leaving loosened connections or deterioration behind.
Decide between repair and replacement with evidence
A repair can be sensible where the timber, foundations and main structure are sound and the missing or failed connections can be corrected. Wider deterioration or undocumented foundations may make partial or complete rebuilding more practical. Ask for photographs of the findings and a clear explanation of the alternatives.
Keep the inspection, design and completion records together. Before reopening the deck, confirm that the specified work and any required inspections are complete. The goal is not merely that the table stopped wobbling during one walk across the boards. It is a structure with a verified way to carry the loads it will actually receive.