
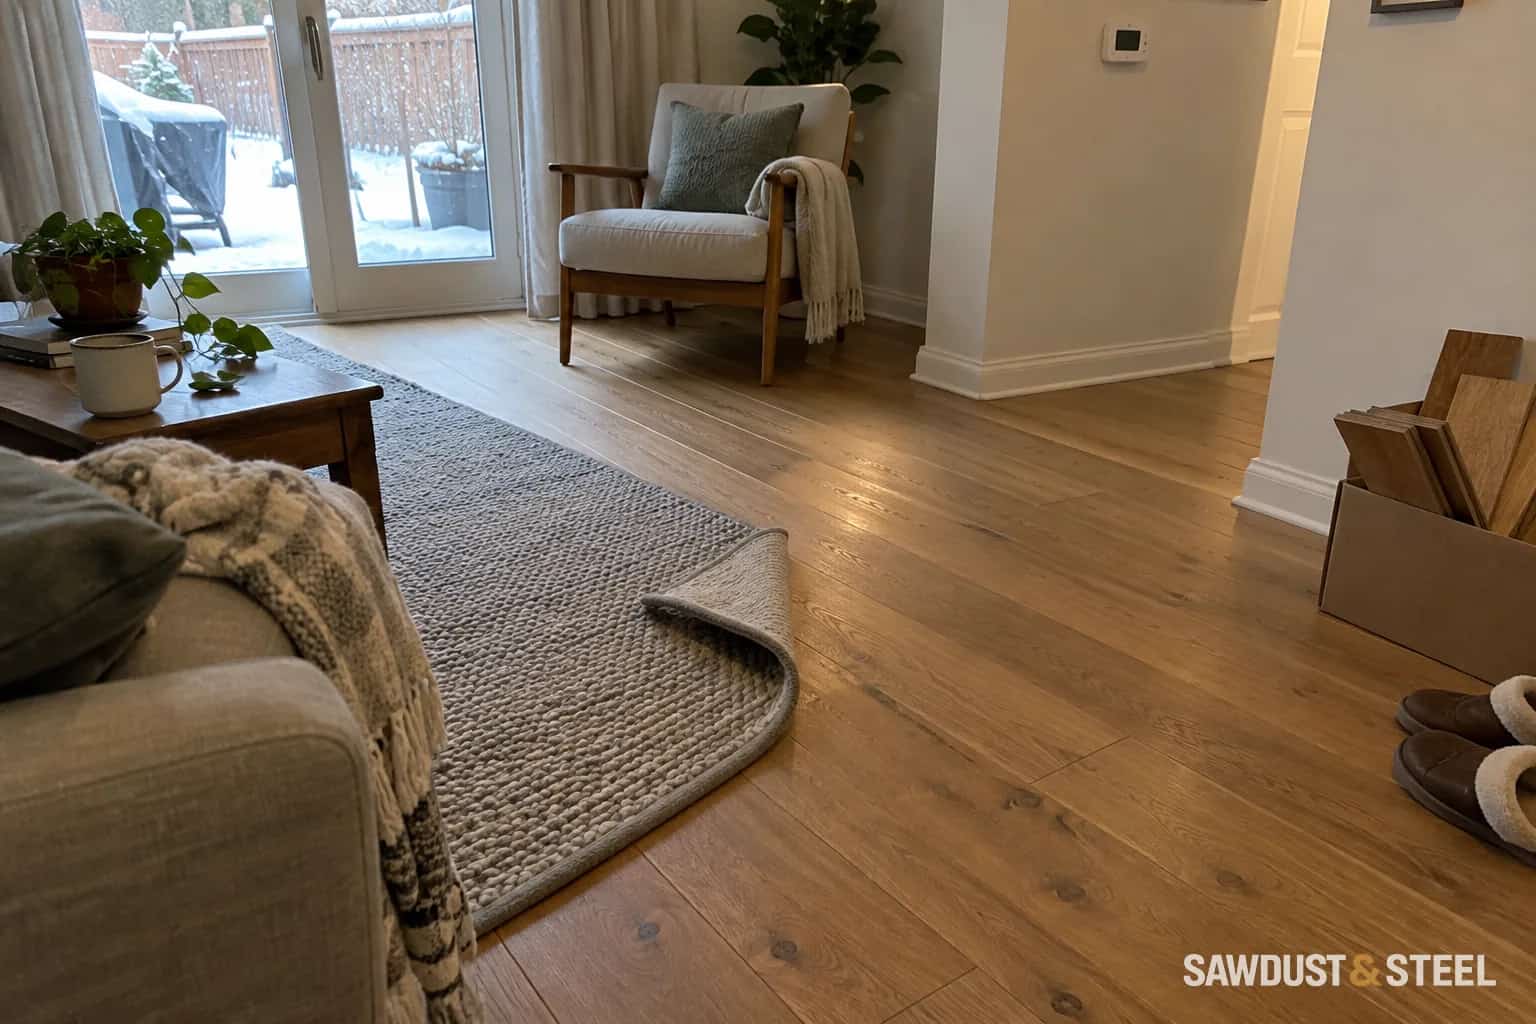
A freestanding bookcase and a fitted library may look similar once the shelves are full. The fitted version can have a continuous plinth, wall fixings, end panels and trim that turn several small contact points into a long restraint. This is a sequencing question to settle before anyone cuts the floor.
Confirm that the floor actually floats
Floating means the connected flooring is not generally fixed to the subfloor. Appearance does not establish installation method: similar-looking products may be glued, nailed or clicked together. Ask for the product instructions and the installation record. The cabinetmaker needs both the flooring product and the proposed support arrangement, not just a photograph of the room.
Draw the plinth, flooring and cover trim separately
Shaw: laminate flooring installation says its floating laminate should not be bound and that perimeter accessories should fasten to the wall rather than the flooring. Treat this as a product example, then obtain the rules for your own floor. Ask whether the built-in needs its own base on the subfloor and how the required movement space will be concealed without clamping the boards.
Furniture support
The base carries the cabinet and its contents as designed.
Furniture restraint
Required wall attachment prevents tipping without relying on flooring.
Floor clearance
Edges and cover trim preserve the product's specified movement space.
Do not cut around a loaded cabinet as a first step
For an existing installation, record where gaps or humps appeared relative to the units. A carpenter and flooring installer should agree how the furniture can be supported or unloaded before altering anything. Cuts may meet concealed fixings or services. Removing a strip without understanding the cabinet base can exchange a flooring problem for a furniture problem.
Put the order of work on the drawing
Name who installs the base, who brings the floor to it, and who fits the finishing trim. Include removable access panels and the route for any electrical work. Ask how the floor could be replaced later without demolishing the entire bookcase. That future repair conversation often exposes a detail that is awkward even on installation day.
If joints are already separating, repeated vinyl end gaps need a cause check before adhesive is added. Nearby doorways may also need a deliberate transition location, especially when fitted storage changes the room layout.