
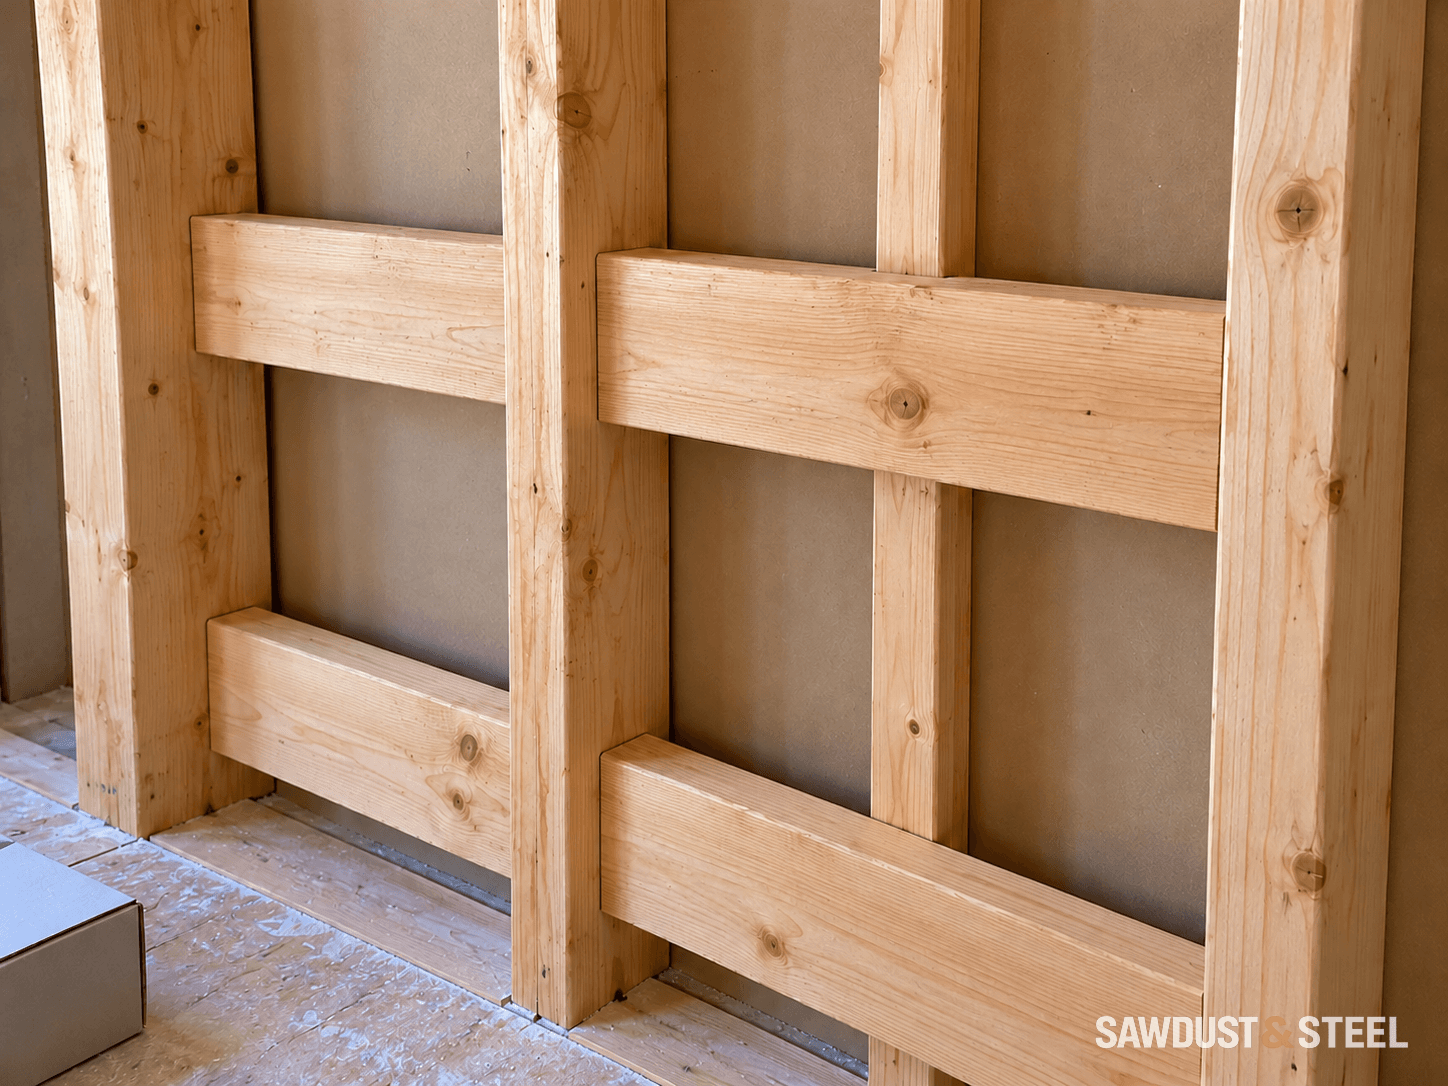
The bathroom walls are open now. Adding support for a future grab bar is a very different job once your favourite tile is covering them. You don't have to choose every visible fitting today, but this is a useful moment to plan where one could go.
Plan likely use, not a random timber offcut
Discuss the intended users, transfers, and likely support locations with the appropriate designer or accessibility professional. Reinforcement should be coordinated with the future hardware and the wall assembly.
Accessibility Standards Canada's accessible-ready housing guidance discusses wall reinforcement for future adaptations. It is a planning reference, not a statement that every provision is mandatory in an ordinary Ontario renovation.
Keep the waterproofing detail intact
Ask how future fasteners can be installed with suitable support and compatible waterproofing treatment. Backing does not remove the need to follow the selected grab bar's instructions or the shower system's requirements.
Draw a backing map from finished reference surfaces
For a measurement example, suppose a backing edge is 900 mm above the exposed subfloor and the finished floor will add 30 mm. Its finished-floor reference becomes 870 mm. Record both the construction measurement and the final reference, with the actual build-up confirmed. These numbers explain a datum change; they are not recommended backing or grab-bar heights.
Take an overall photograph showing the whole wall before the close-up. Put a tape in the same plane as the backing where possible and record its edges on the elevation. Include the location of pipes, electrical routes and other obstructions without guessing hidden continuations. A future installer needs to know both where the support is and what they must avoid. Keep original-resolution photographs rather than only a small image pasted into a message.
The mounting plan should identify the intended hardware or the range of hardware the reinforcement was designed to support. Grab bars have different flange arrangements, fixing requirements and load paths. A continuous-looking strip of timber is not proof that every screw position or future accessory is acceptable. Have the responsible designer establish the reinforcement and its connections before the walls close.
| Item | Example of useful information |
|---|---|
| Location | Wall name and measured edges from finished datums |
| Construction | Actual backing material, size and attachment detail |
| Purpose | Intended grab-bar or seat support and design assumptions |
| Waterproofing | System, layer location and applicable fixing treatment |
| Evidence | Overall and close photographs linked to the elevation |
| Later check | Hardware instructions and existing conditions reverified before drilling |
Accessibility Standards Canada section 16.2 calls for reinforcement drawings to show material, location, connections and intended loads within its accessible-ready approach. That is a useful record standard here; it does not make every provision of that document an automatic legal requirement for every Ontario bathroom renovation.
Preserve the waterproofing information alongside the structural record. When a bar is installed later, the installer must still verify the hardware, support and sealing detail. A photograph is not permission to drill without checking. For drilling through finished tile, confirm the tile, tooling and service locations as a separate step.
Before the walls close, confirm that the reinforcement plan and its measurements are in your project folder. You can leave some hardware decisions for later while making the future installation easier to understand. The towel rail can then remain a towel rail. If the support positions are still uncertain, an occupational therapy assessment before renovation can connect daily tasks and transfer needs to the drawing. Include the usable space beneath a seated-use vanity in that conversation.