
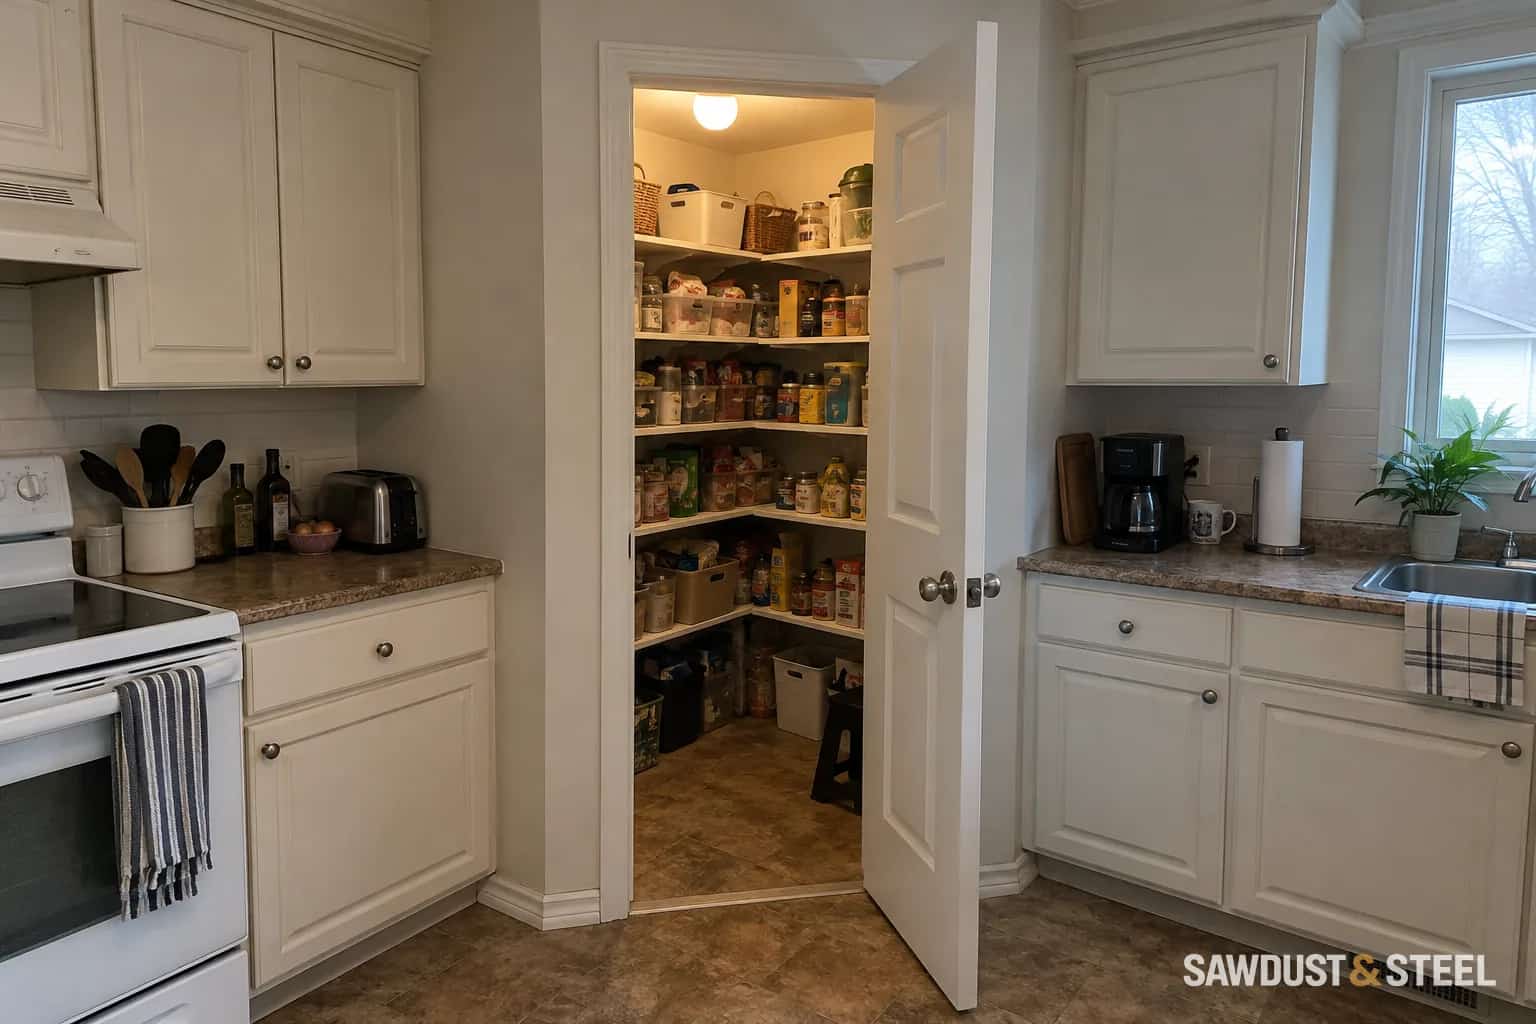
Priya wanted the angled pantry gone from her Pickering kitchen. It made the corner look heavy, and the door handle met the fridge handle whenever both were open. During measuring, she emptied the bottom shelf onto the table. Out came a stockpot, a waffle maker and the rice bag nobody wanted to lift into an overhead cupboard. Removing the pantry was easy to draw. Rehousing its contents took another sheet of paper.
Which kind of corner are we talking about?
This guide is about a framed corner pantry: an enclosure with walls, shelves and a doorway, often set diagonally across a kitchen corner. Its footprint includes somewhere to stand as well as somewhere to store things. A tall pantry cabinet is a different choice, covered in tall pantry versus more counter space. A carousel beneath the worktop belongs in our base-cabinet corner comparison.
Count what you can reach, not just what fits
Empty one shelf at a time and divide the contents into everyday food, occasional supplies and bulky equipment. Keep the packaging and handles in the measurements. The stockpot is wider with its handles attached, as stockpots generally prefer to be.
- Measure the clear doorway, shelf depths and the space where you stand to reach them. Note shelves that require moving other items first.
- Identify heavy things that need a comfortable lifting height and tall things that will not fit a normal drawer.
- Open the pantry and the adjacent fridge, oven or dishwasher in the combinations you actually use. Include handles, pull-out drawers and the person standing there.
- Mark one clear food-preparation area with the kettle, toaster and other everyday appliances left in their usual places.
- Assign every kept item a home in the proposed replacement. A rectangle labelled storage is not yet a storage plan.
IKEA Canada's pantry organization guide suggests adjustable shelves, pull-outs and shallower storage where deep shelves hide the contents. Those options are worth testing before changing walls. A pantry can be the right size and still have the wrong shelves.
Draw three versions of the same kitchen
Keep the enclosure
Shelves stay behind a door. Part of the enclosed footprint is space to stand and reach.
Reconfigure the enclosure
A different front wall or entrance may improve access. Check the space left inside as well as outside.
Remove and redistribute
One possible use: counter space with cupboards below. Assign the remaining food and equipment to storage elsewhere.
Concept layouts, not to scale. Check actual dimensions, door swings and the storage you need before choosing a layout.
| Option | When it earns its place | What to prove on the drawing |
|---|---|---|
| Keep the enclosure | The location works, but deep shelves, poor lighting or the door make it frustrating. | Show the improved shelves and access. Check that any different door arrangement clears people, handles and appliances. |
| Reconfigure the enclosure | A changed front wall, opening or footprint could resolve a specific clash while retaining useful storage. | Show the finished internal dimensions, standing space and shelf reach after the new walls and doorway are included. |
| Remove and redistribute | The corner could give back genuinely useful worktop, appliance access or circulation. | Draw the complete replacement cabinet runs, fillers and open drawers, then place the pantry contents into them. |
Use the same scale for all three. IKEA Canada's kitchen planning guide starts with room measurements and planning around the kitchen's functions. Here, the important comparison is the complete room: a longer counter that cannot be reached while the dishwasher is open is not the gain it first appears to be.
What follows the pantry wall out?
Before choosing removal, establish what is inside and above the enclosure. A short pantry wall is not automatically non-load-bearing. Wiring, switches, ducts or other services can also affect the new layout. Our non-load-bearing wall guide explains why even a wall that carries no floor load can leave work behind.
- Flooring: does it continue beneath the enclosure, and can exposed areas be matched or deliberately detailed?
- Ceiling and walls: what needs patching, finishing or repainting after the partitions are removed?
- Cabinetry and counters: does the proposed extension fit the existing system, or does it change a much longer run?
- Services: where will existing switches, receptacles, lighting or ducts go, and who will handle that work?
- Approvals: describe the actual wall, structural and service changes to the municipality before work starts.
Toronto lists structural or material alterations, including adding or removing walls, in its permit-required work. That is different from rearranging loose pantry storage. Use the Ontario kitchen permit guide to separate the proposed work and check the rules for your municipality.
Decide what gets better on an ordinary Tuesday
Priya's removal sketch gained counter space, but the stockpot and rice needed most of the drawers beneath it. The revised pantry plan kept the bulky storage and moved the door away from the fridge clash. We checked that opening with both handles on the drawing, rather than the convenient handle-free version. She chose the smaller alteration. Someone else might reasonably choose the counter; the useful part was being able to see what each choice cost in space.
Keep the pantry when its position and reachable storage work. Change it when a specific part does not. Remove it when the replacement plan works better with the food, equipment and people included. If you are replacing the enclosure with cabinets, compare drawers and cupboard doors next, before ordering a roomful of attractive empty boxes.