
Choosing a tall cabinet is one decision. If you already have a walled-in pantry with its own doorway, start with keeping, reshaping or removing the corner pantry: its walls and standing space change the comparison.
The kitchen can look wonderfully tidy at noon and become impossible at six. Put away the shopping, get out a chopping board, start the rice cooker, and suddenly the missing surface has a very specific job.
Count the shortage you actually have
Before drawing a pantry, empty the cupboards that would disappear. On a Willowdale kitchen, we put the contents on the dining table and found three roasting pans, a bread maker, and rather less food than the owners expected. The everyday groceries fitted into the existing storage once the occasional equipment moved. A tall cupboard would have hidden the same problem behind a taller door.
Now measure one uninterrupted preparation area with the normal countertop residents still in place. Do not mentally relocate the coffee machine to an imaginary utility room. If that clear area is the scarce thing, protect it.
Try one ordinary shopping day
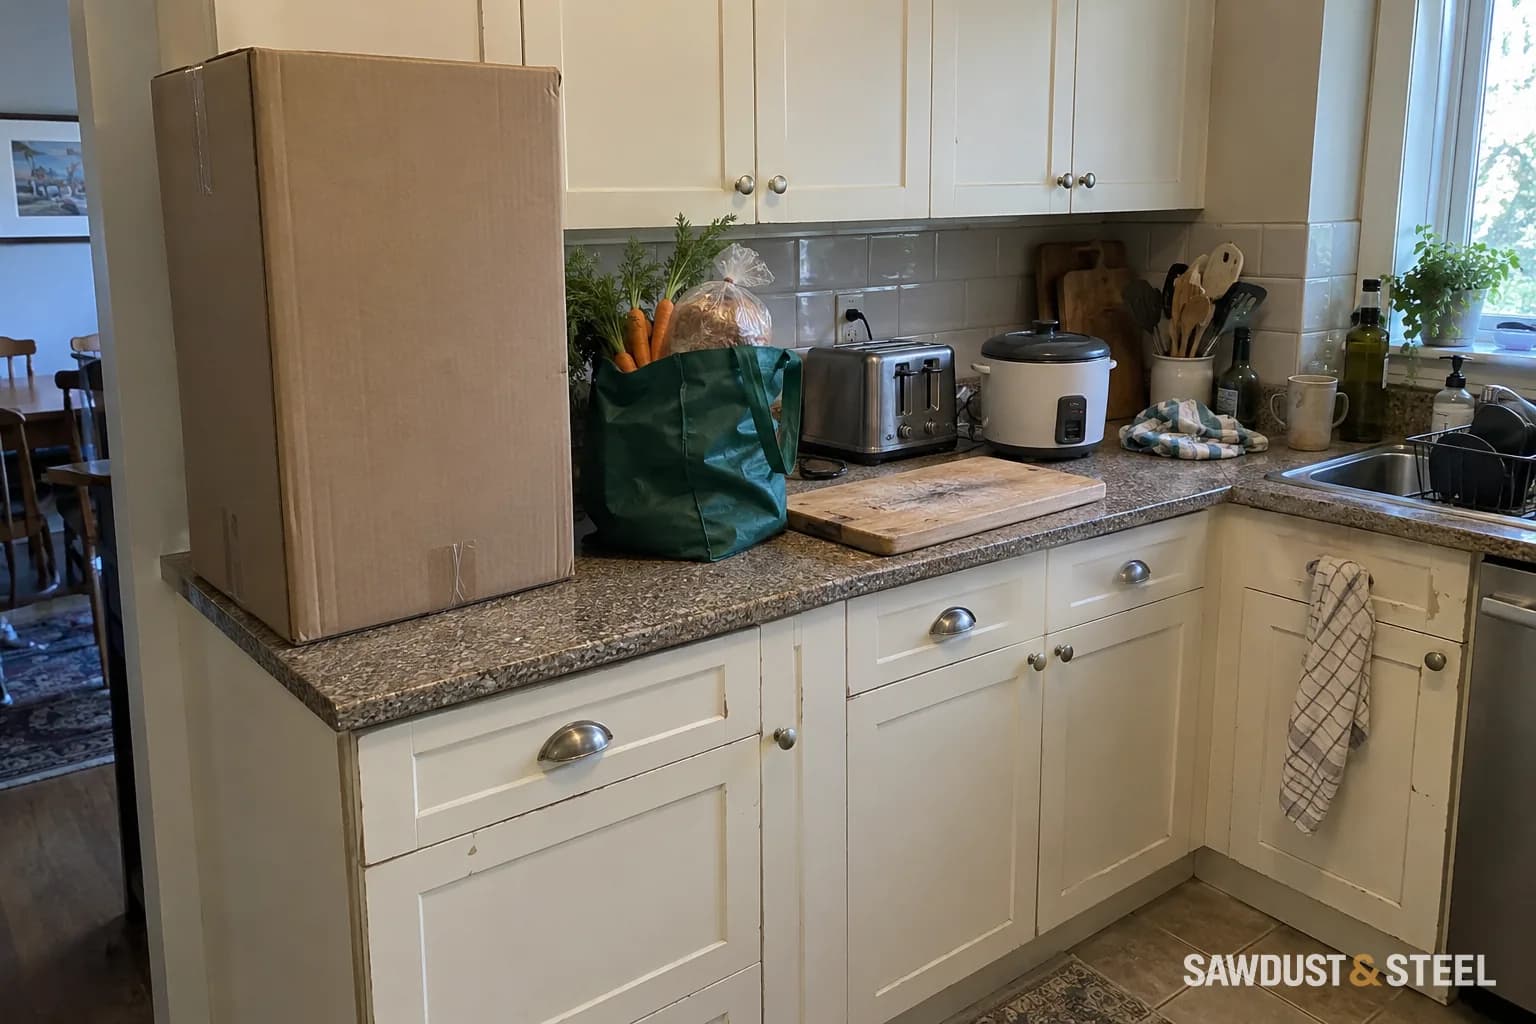
Use a box on the existing counter to represent the pantry footprint, clear of appliances, heat, and food preparation. Leave it there through an ordinary shopping day. In that kitchen, the proposed pantry took the spot where grocery bags landed; dinner prep then moved across the room. We kept the worktop and put shallow pull-outs below it. The bread maker still needed a separate home, which was a better compromise than losing the only useful chopping area.
A narrow pantry plus a useful preparation run may beat a dramatic wall of doors. Equally, a household that bulk-buys and mostly cooks at an island may benefit much more from the tall storage. The right answer follows the routine.
Choose the inside before the door
IKEA Canada's pantry organization guidance shows pull-out and grouped storage options. Assign the actual food and equipment before approving the doors. If keeping the counter wins your shopping-day test, the next useful question is what goes underneath it: deep drawers or base-cabinet doors can make a surprisingly different kitchen out of the same footprint.
Compare the same width of wall
Draw two alternatives across the same measured width: a tall pantry from floor upward, and a base cabinet with usable counter above. Keep fillers, panels and door swings in both drawings. Do not give the pantry the whole wall while quietly removing the coffee machine from the counter version.
For an object-based example, suppose the household needs a 600-by-400 mm board and a 250 mm-wide bowl side by side. Their working arrangement needs at least 850 mm of clear length before allowing any separation or other task space. Those are chosen household objects, not a recommended minimum kitchen dimension. Put the real objects down and measure the comfortable arrangement; then subtract appliances that remain on the surface.
For storage, list six cereal boxes, the actual flour containers, spare tins and the mixer rather than estimating litres from the outside cabinet. Measure the tallest container and test the pull-out or shelf with its door open. IKEA's pantry planning guidance provides grouped-storage ideas, but the usable internal dimensions still belong to the cabinet you order. An extra shelf is no bargain if the bulk-buy container cannot stand on it.
Run the same shopping and dinner routine against both options. If the pantry wins on storage but removes the only landing surface, consider a narrower tall unit or a better base-cabinet arrangement. If preparation already happens comfortably at an island, the tall unit may solve the genuine shortage.
Tall pantry
Internal shelves or pull-outs, actual container heights and door travel.
Base plus counter
Usable storage below plus measured clear preparation surface above.
Keep constant
Same wall width, fillers, appliances and circulation.
Choose by the test
Unload groceries, prepare dinner and put everything away.