
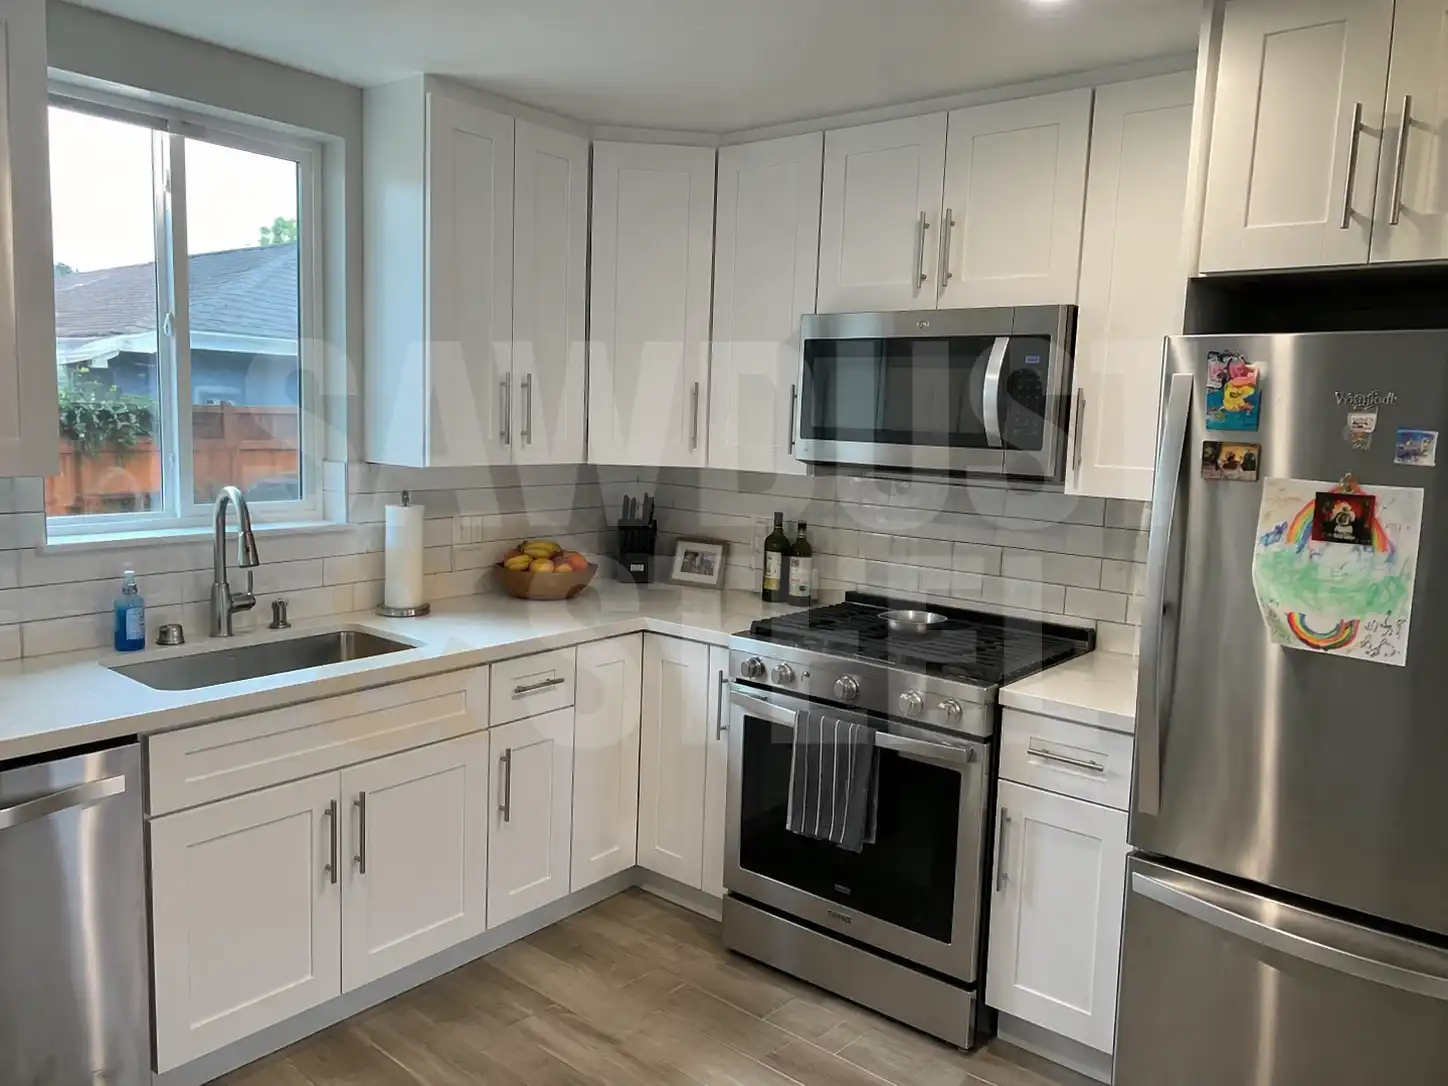
A client described her plan as new cabinets until we marked the old and new sink positions on the drawing. The sink was moving into the island, the range was changing fuel, and a short wall was coming out. The doors were the straightforward part. We separated those changes before requesting permit advice, so the municipality and trades could review the actual work. Show what stays, what moves and what gets removed; a finish sample tells them very little.
When the building department gets involved
Toronto's official interior alterations guide is a useful GTA example: changing interior walls, structural elements, plumbing, or building systems can require a permit and drawings. Other municipalities use their own forms and zoning checks, so confirm locally before demolition.
- Cabinets, counters, backsplash, flooring, and paint are commonly cosmetic when services and structure stay put.
- Removing or altering a wall needs the load path checked. Start with the structural engineer guide before removing any framing.
- Moving plumbing or adding fixtures may require plumbing drawings and inspections under the building permit.
- A new exterior opening or major duct route can add structural, envelope, and mechanical review.
Electrical and gas have their own lanes
A municipal building permit does not replace an ESA notification. The Electrical Safety Authority explains Ontario's notification and inspection process, including who files and when work must remain accessible. Read our ESA renovation guide before closing walls.
Gas piping and appliance work belong with a TSSA-registered fuels contractor and appropriately certified technician. Our building permit, ESA, and TSSA comparison shows how the three systems overlap. If the range is gas, pair that with the gas-stove venting guide.
The useful order
- Freeze the layout, appliance specifications, and ventilation target.
- Confirm municipal permit and drawing requirements.
- Assign the licensed electrical, gas, plumbing, and HVAC scopes in writing.
- Put every required inspection on the schedule before demolition begins.