
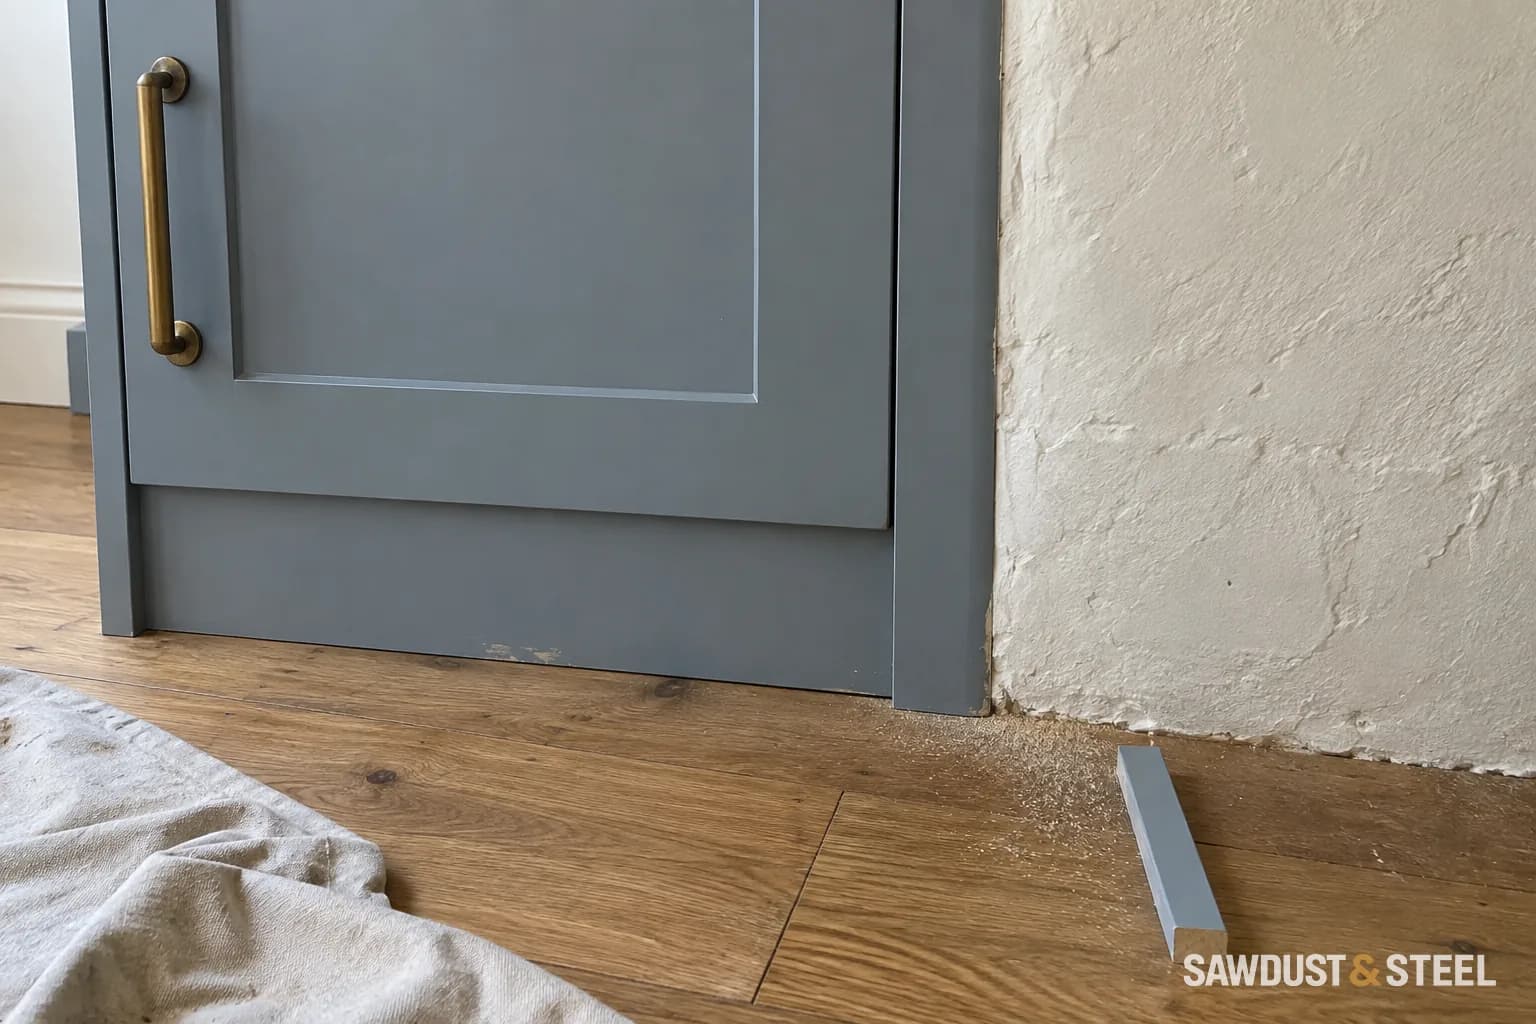
The cabinet designer shows a narrow filler. You see a place where another few centimetres of storage might fit. The drawer sees the door casing it is about to hit.
Open the whole assembly on the drawing
IKEA Canada's filler guidance explains clearance for doors and drawers beside walls. Its dimensions belong to its system. Check your own handles, internal drawers, and nearby projections rather than adopting a universal minimum.
Distinguish necessary clearance from an unexplained gap
Ask what the strip allows to open and whether its width also accommodates an uneven wall. A mock-up with a sample handle can be surprisingly useful. If the gap is unnecessarily large, the layout may be worth revisiting. If it is functional, give it a clean finish instead of treating it as a design defeat.
A rear service void has a different job
A rear service void is space behind the cabinet back that can accommodate planned pipework or wiring. It is different from the side gap finished with a filler to let doors and drawers open. DIY Kitchens explains both rear and corner service voids using its own UK cabinet system. Its dimensions are product details, not Ontario requirements, and other systems may provide a different space or none at all.
Before planning pipes, cables or an appliance connection behind a cabinet, check the exact cabinet's drawings with the installer. Confirm the usable rear space, drawer travel, connection access and the appliance's own clearances. A gap behind one cupboard does not prove there is a continuous route through the next. Moving a whole run forward also changes countertop depth and end-panel coverage; settle that on the drawing before cutting cabinet parts.
Before the next step
- Test handles and internal fittings at full opening.
- Include door casing, wall shape, and nearby appliances.
- Ask what every filler is doing before changing its width.
A slightly smaller usable cupboard can beat a larger obstructed one. Judge the space with the doors open, when the storage is doing its job. Check the floor registers beneath the proposed cabinetry too.