
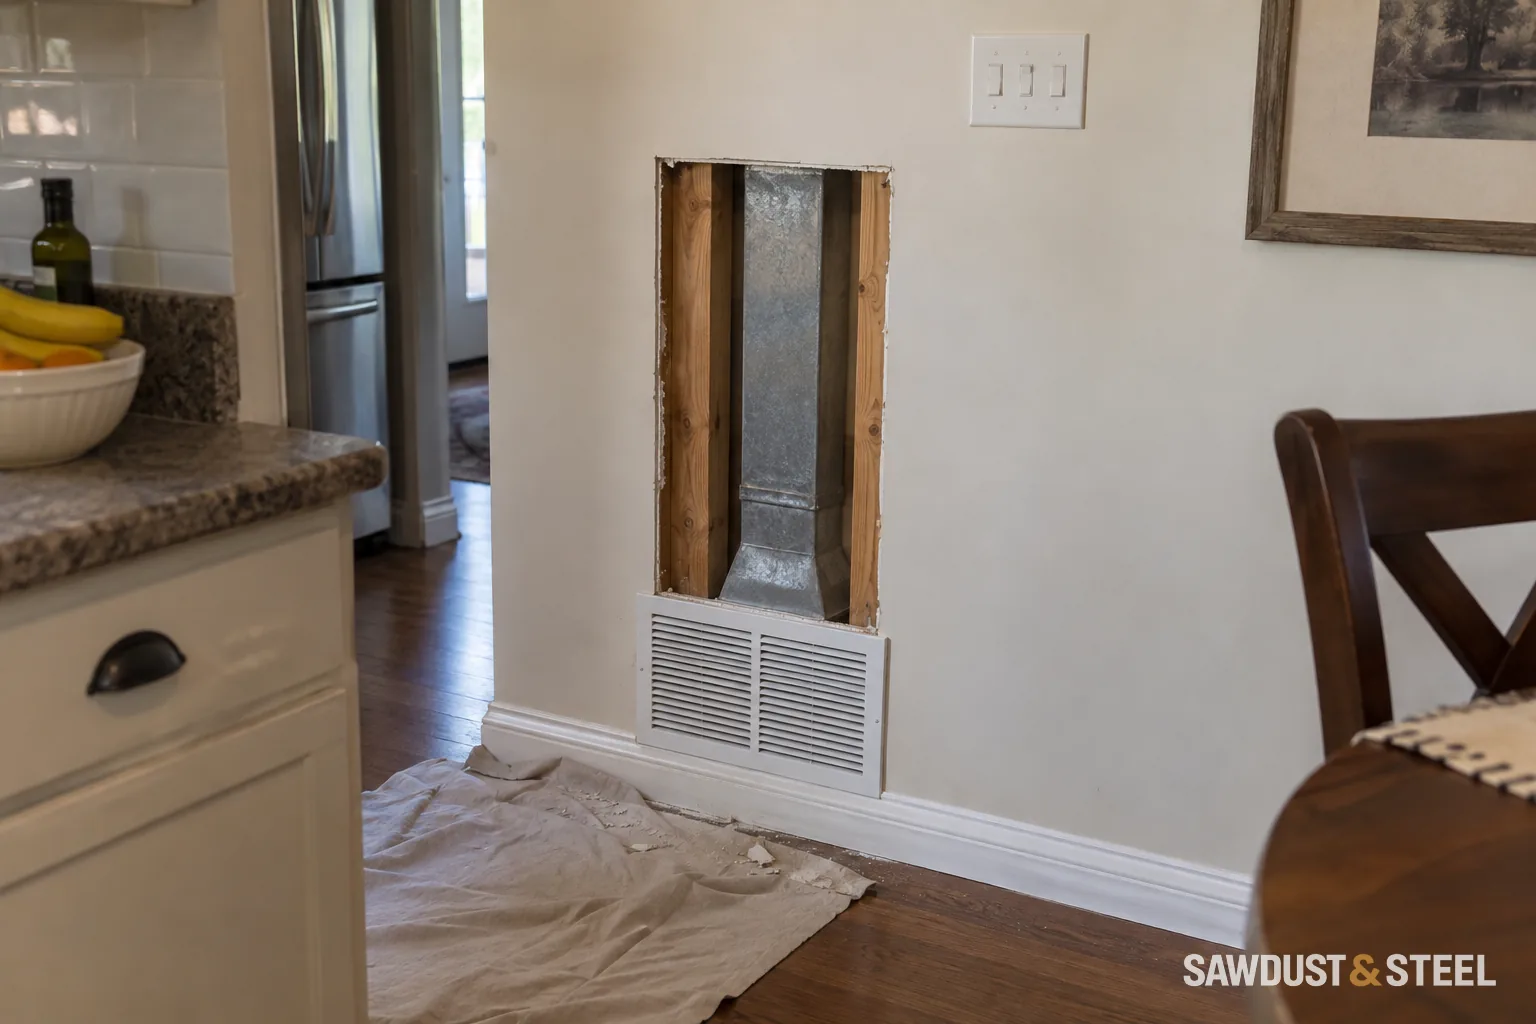
A cabinet plan looks wonderfully efficient until someone notices the floor register underneath the new drawer bank. Cutting a decorative slot later is a rather hopeful ventilation design.
An opening is not the whole route
Imperial's register catalogue includes toe-space grilles for supply or return applications. Selecting a grille does not design the connection. Confirm the purpose of the existing opening and have the contractor specify how air reaches the room.
Coordinate drawers, plinths, and cleaning access
Show the heating detail on the cabinet plan. Consider plinth height, drawers near the outlet, removable panels, and the route needed to clean or repair the connection. Do not let a cabinet void become an unexamined substitute for the required duct arrangement. Photograph the resolved work before the base is closed.
Identify supply or return before designing the toe kick
A supply opening delivers conditioned air into the room. A return takes room air back toward the heating/cooling system. They have different jobs, and a grille catalogue cannot establish which opening you found. Ask the HVAC contractor to identify the existing route and the effect of moving or covering it before the cabinet layout is final.
For a proposed supply outlet at the toe kick, draw the complete connection from the existing duct to the finished grille. The contractor should specify a suitable enclosed, sealed air route rather than relying on the entire cabinet void to carry air. Show its cross-section, bends and transitions against the actual plinth height. Confirm that the chosen outlet and route can deliver the intended airflow; the face opening alone does not prove that.
If the opening is a return, stop treating the supply toe-kick sketch as interchangeable. Have the contractor assess the required return route, available space and applicable restrictions. A new cabinet base must not quietly eliminate the room's return path.
Keep the grille removable and identify which plinth or access panel exposes the connection. Avoid placing drawer hardware, a dishwasher hose or a pile of stored trays in that space. Photograph the connection before closure and check operation with doors, drawers and the HVAC system in their normal positions. Use cabinet installation sequencing to keep the access work ahead of finished cabinetry.
Existing duct
Identify purpose and measured opening.
Transition
HVAC contractor specifies sealed connection and route.
Finished outlet
Grille selected for the designed airflow and available plinth.
Access
Removable grille or panel allows cleaning and future service.
Before the next step
- Mark every supply and return opening on the plan.
- Obtain the air-route detail before cabinet installation.
- Check the finished outlet with the system operating.
A little visible grille is often less annoying than a cold corner. Give the heating plan a place in the cabinet drawings before everything is made to measure.
If the cabinet change also removes a wall, resolve the return-air route through that wall on the same kitchen plan.
Mississauga's inspection guidance checks supply layout and return registers against approved drawings. That is why the resolved air route belongs on the project documents before the cabinet base hides it.