
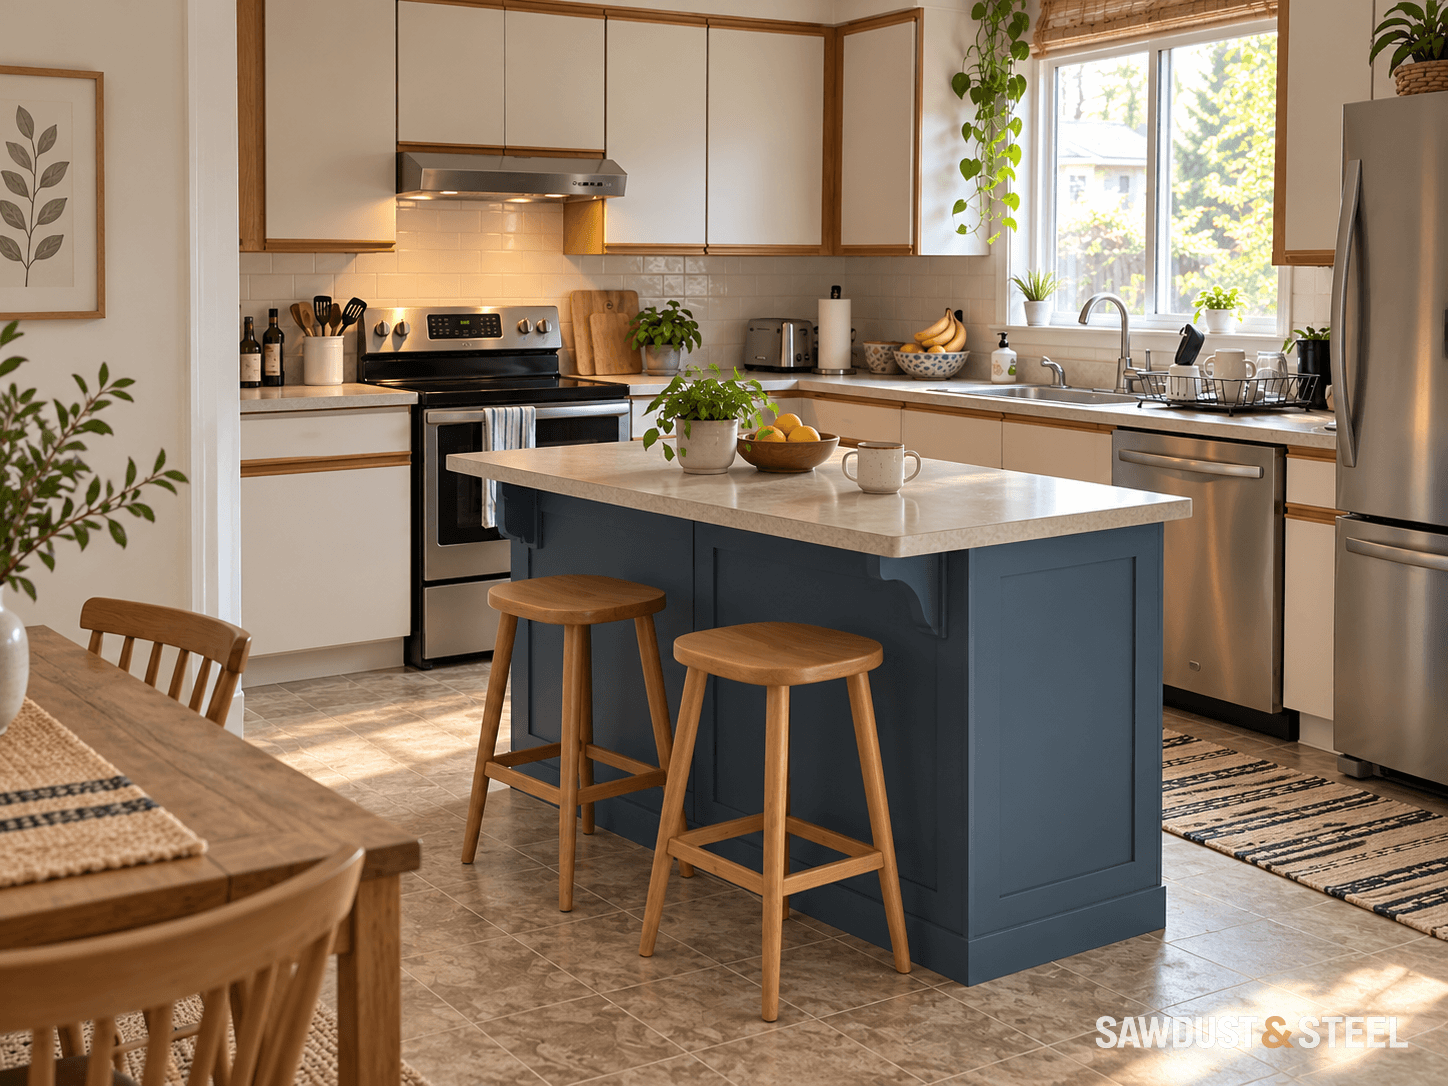
In this household, Rob wants three stools and Elena wants to reach the fridge. Both requests sound reasonable. Their first layout achieves the stools by making Elena walk through the dining room for milk. The island is technically in the kitchen. So is the problem. Before choosing the island size, test it with people seated and appliance doors open.
Draw the busy kitchen
Use painter's tape for the cabinet footprint and a separate line for the countertop edge. Add chairs or sturdy boxes to represent its volume. Now open the dishwasher, fridge, and nearby drawers. Have someone sit where each stool would go while another person carries a laundry basket through.
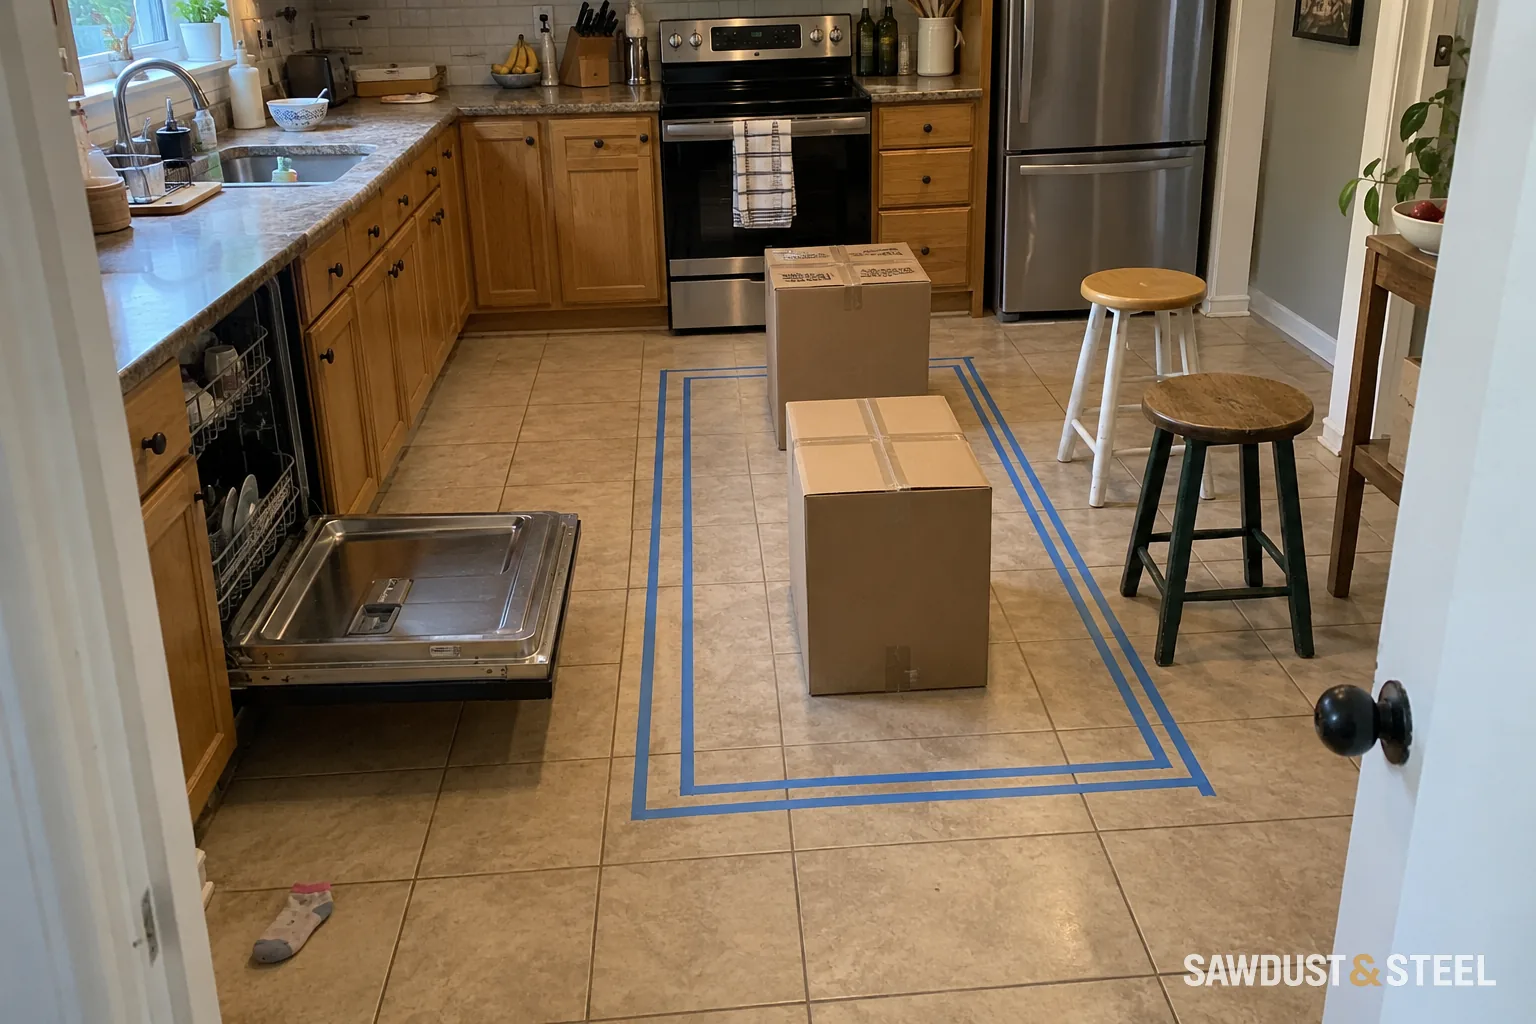
That test is a planning aid, not a substitute for measured design. It exposes the moments a clean drawing conceals: the bin behind the cook, the fridge drawer that needs more door swing, the stool that lives in the route to the garden.
- Measure between the actual projecting surfaces, including handles and countertop overhangs.
- Keep preparation space close to the sink and cooking area.
- Test the route people use when they are passing through, not helping cook.
- Check the exact appliance manuals before accepting a clearance.
Choose what the island is for
IKEA Canada's kitchen workflow guidance puts useful work surfaces and access between the sink, cooking area, and fridge at the centre of planning. Our practical recommendation: give a small island one main job. Preparation, storage, seating, and a sink all compete for the same limited space.
| What matters most | An option worth drawing |
|---|---|
| More preparation space | A smaller island without seating or plumbing. |
| A place to eat | A table that also works as occasional preparation space. |
| More storage | A peninsula or shallower storage elsewhere, with door swings checked. |
The stool nobody wanted to lose
We left Rob and Elena's taped layout down overnight and asked them to use the room at breakfast. The pinch point was behind an occupied stool, not where the plan looked tightest. Their revision lost a stool and a drawer bank, and we checked it again with the dishwasher open and the coffee cupboard in use. Nobody was delighted to lose storage. But they could pass each other without asking someone to stand up, which turned out to matter rather more than the third stool.
Before ordering, coordinate the flooring and cabinet sequence and appliance dimensions. If the room needs bigger changes, the kitchen permit guide separates layout choices from regulated work.
Compare the occupied layouts before keeping every stool
Draw the original and revised islands at the same scale using the measured room. On the first, show every planned stool occupied, the dishwasher door down and the nearest drawer extended. On the second, remove the least useful seat or reduce the cabinet footprint, then repeat the same positions. Keep the perimeter cabinets and appliance sizes unchanged so the comparison is honest.
Measure the remaining passage at its narrowest occupied point, not just between closed cabinet faces. Have the designer check applicable clearances and accessibility needs. A successful household rehearsal does not replace those requirements, but it catches everyday conflicts a clean drawing misses. If someone has to lean over a seated person to reach the fridge, test a different arrangement while it still costs tape.
Choose the tradeoff explicitly: fewer seats, a smaller storage bank, a shallower island or no island. Record what the recovered space does for the household. A two-seat island that leaves a usable cleanup route can be more useful than three seats that turn the cook into the traffic controller.
Before
Three occupied stools, open dishwasher, extended drawer.
Change
Remove a seat or shorten the island.
After
Measure the passage with the same doors open.
Decision
Check daily use and required clearances.
A layout test, not a universal island dimension.
Put the sink in the island or under the window?
An empty sink beneath a vase of flowers is easy to place. Try placing a sink with a colander, three mugs, and a dishwasher waiting to be unloaded. That is the one you will own.
Follow the dirty plate
Trace the route from table to scraping bin, sink, dishwasher, and everyday dish storage. An island sink can make that sequence compact. It can also turn the route to the fridge into a queue behind whoever is loading.
A window-wall sink gives an island an uninterrupted surface, but only if the wall has enough useful landing and preparation space. In one kitchen we laid out, the owner rolled pastry on the island and wanted to keep that clear. We kept the sink at the window, then found the preferred tall tap would conflict with the inward-moving sash. Checking the tap drawing against the actual window saved an expensive change after the counter template.
Act out the same dinner twice
Use bowls and tape to represent both layouts. Set a chopping board beside the proposed sink and occupy the stools. In that kitchen, the first dishwasher position opened across the route to the plates. We changed the storage assignment before changing any plumbing. Run the same dinner routine both ways, including scraping into the bin and putting dishes away. Otherwise a tidy plan can hide six extra steps every time you empty the dishwasher.
IKEA Canada's workflow guidance emphasizes the relationship between work areas. Our design recommendation is to keep the cleanup sequence compact while protecting the surface you use most.
A nice view does not settle the plumbing
Have the plumbing route, ventilation requirements, electrical work, and applicable permits checked before treating a sink move as a cabinet choice. Keep the island sink if its social benefit survives the dinner test. Keep the wall sink if an empty island is what makes the whole room useful. Neither choice obliges you to become a tidier person.
A pull-down faucet also needs room below the sink. Check the hose travel around bins and pipework while the cabinet layout is still flexible.