
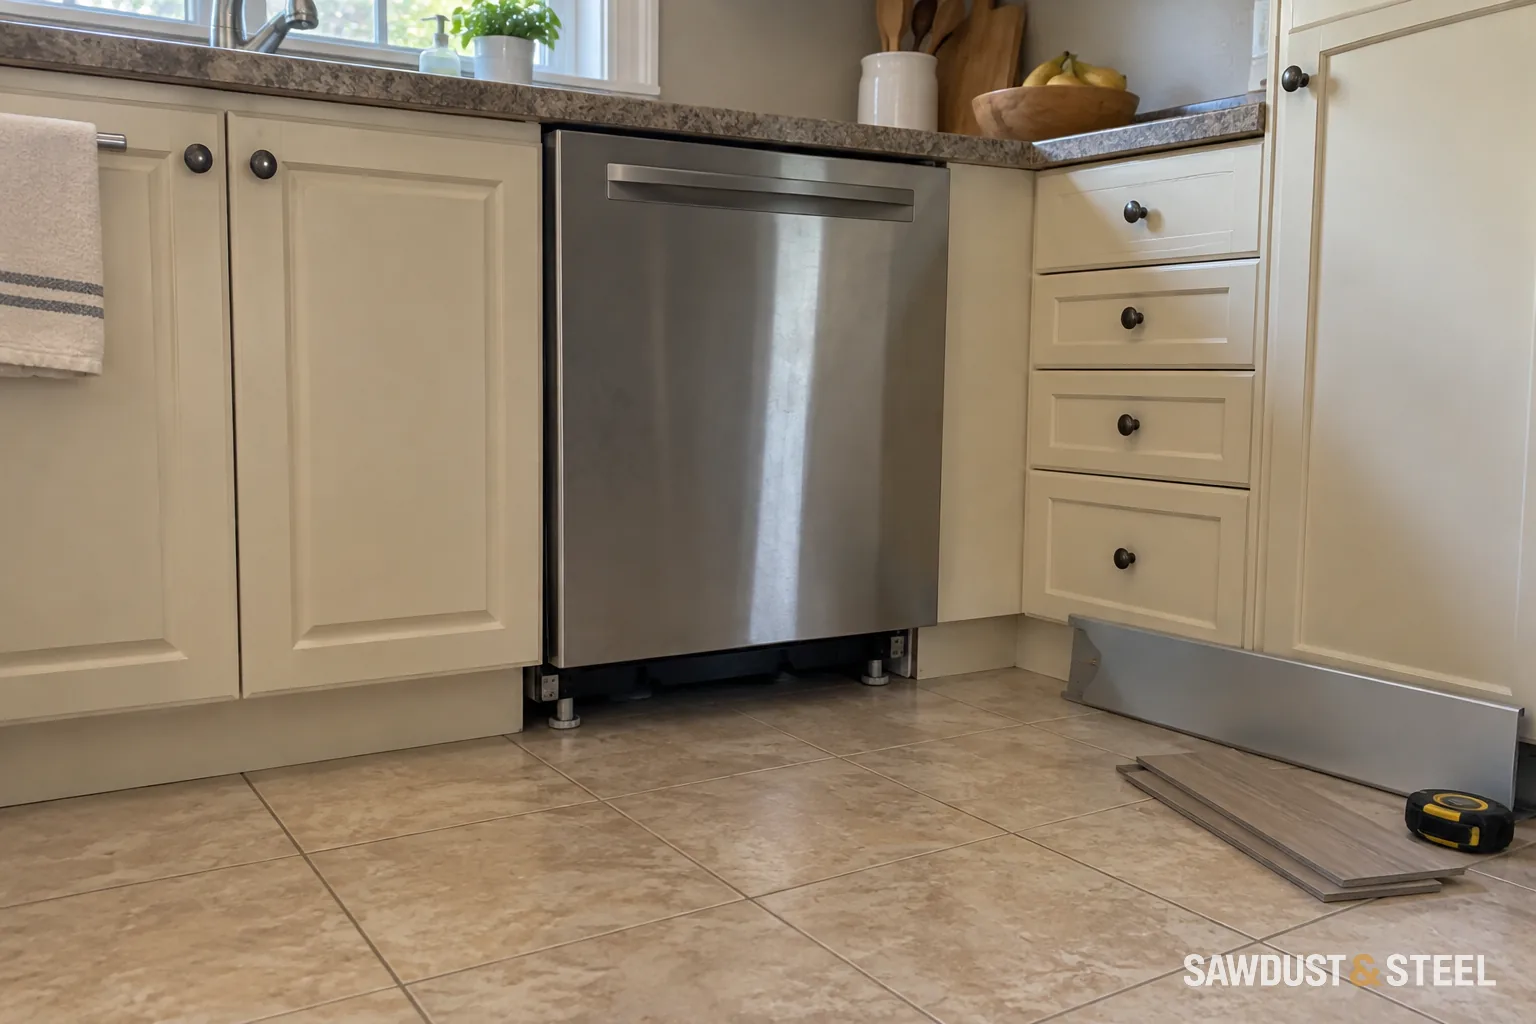
In this renovation, Nina has cleared the kitchen, the planks are stacked in the hallway, and laying one uninterrupted floor seems wonderfully sensible. Then the installer asks where the island will be fixed. The room is empty. The plan has just become crowded.
The installation method decides the order
A floating floor moves as a connected surface. Pinning it beneath fixed cabinetry can interfere with that movement. Floor & Decor's floating-floor guidance advises against placing fixed cabinets on it. Treat that as a reason to read your own product manual, not as a rule for every floor sold.
| Floor system | What to resolve first |
|---|---|
| Floating click planks | Cabinet and island fixings, expansion clearances, transitions, and whether heavy appliances are allowed. |
| Glue-down or nailed flooring | The approved installation sequence, cabinet support, and future repair access. |
| Tile | Subfloor preparation, complete assembly thickness, cabinet heights, and appliance clearance. |
The dishwasher is the catch
Stopping the new floor at the dishwasher opening can create a lip in front of the machine. Installing everything without checking the finished height can leave too little space beneath the counter. Either way, a dishwasher can fit beautifully today and refuse to come out later.
Have the cabinet and flooring installers agree on the finished-floor datum and appliance cavity before either starts. Use the dishwasher's installation sheet. The machine needs a supported, serviceable position that respects the flooring system; a guess and a handful of loose packing pieces are not a coordinated detail.
- Record the actual flooring and underlay thickness, including any levelling work.
- Mark the island fixing locations before floating flooring is laid.
- Check fridge, range, doorway, and adjacent-room transitions as well as the dishwasher.
- Keep the approved sequence with the cabinet drawing so each trade sees the same answer.
A smaller saving, a better plan
In Nina's kitchen, the floor stops around the fixed units. That saves some material but adds careful cutting. She still needs spare planks for a future layout change. No miracle discount, just a kitchen whose parts can move, drain, and eventually be replaced.
Planning the whole room? Start with cabinet choices, then check the separate dishwasher floor trap.
Adding underfloor heat? Check wood flooring over radiant heat before choosing the boards, underlay, or installation method.
Once the floor and cabinet sequence is settled, plan the baseboards and perimeter detail. Keeping old trim, fitting new trim and laying carpet need different arrangements.