
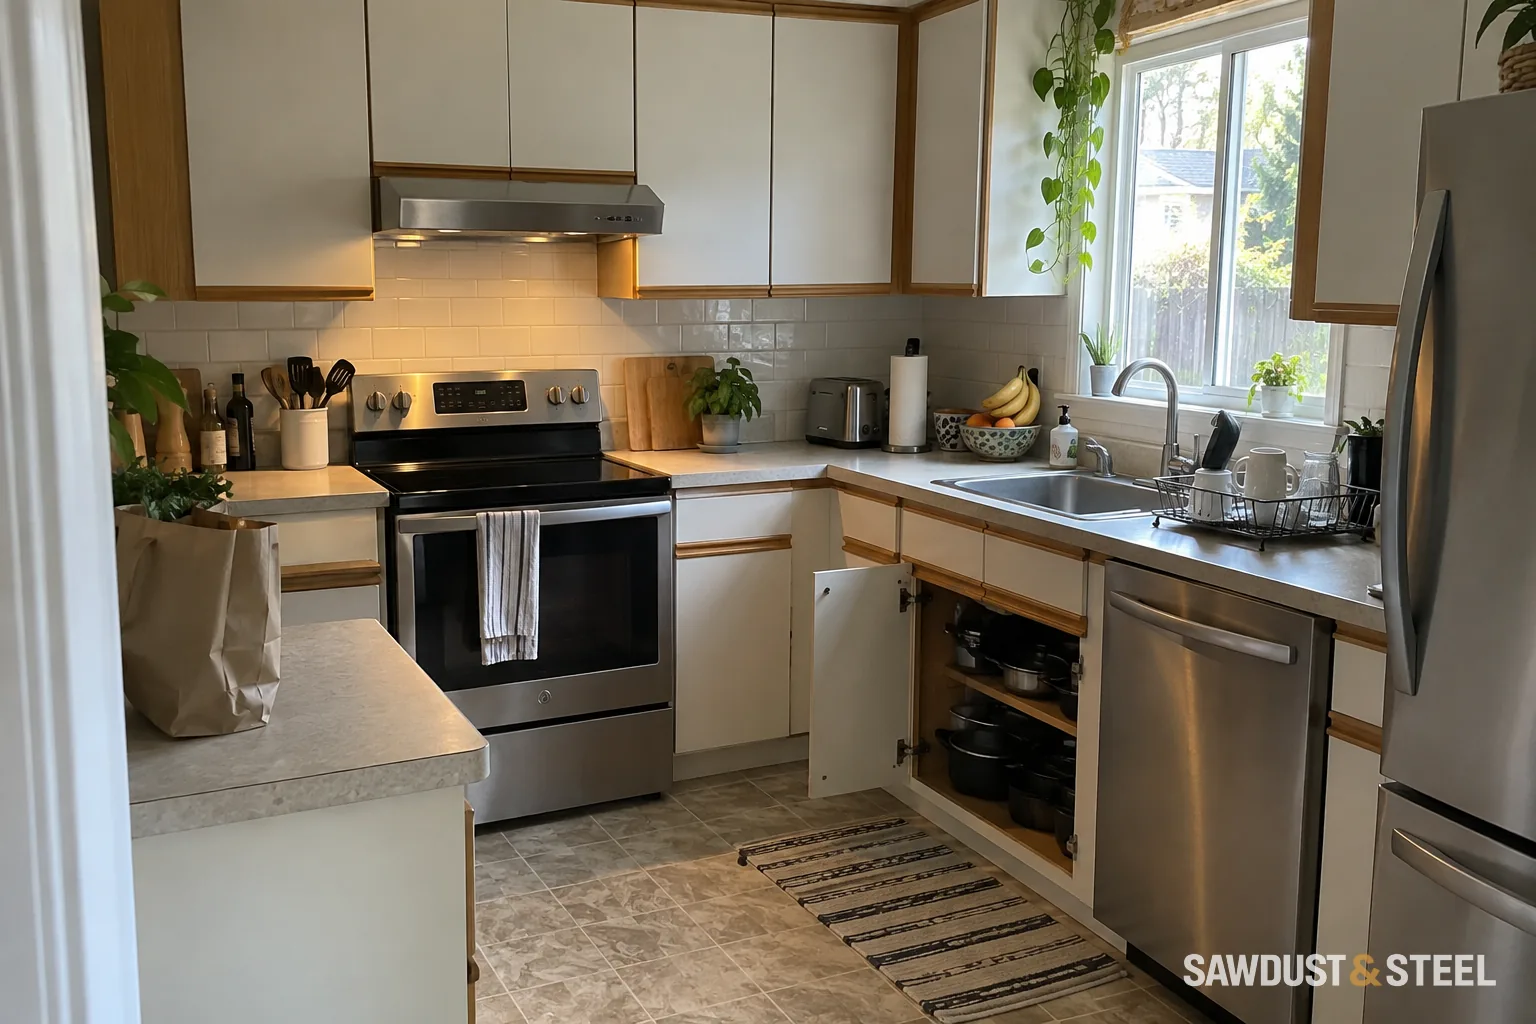
Two kitchens can look almost identical in the mood board and ask very different things of your budget. One keeps the sink, wiring, and walls where they are. The other moves the lot. Start with what stays and what moves, then decide where the money will make daily life better. Bring the spending limit into the conversation early, including appliances and a reserve for unexpected work.
Before comparing the totals, compare what they buy. Are both quotes replacing the same cabinets? Do both include the counters, disposal, trades, and approvals? A lower number is only useful once you can see what has been left out.
Which kitchen renovation are you actually pricing?
| Planning scope | Usually includes | Main budget variables |
|---|---|---|
| Refresh what exists | Keep layout and sound cabinet boxes; change fronts, hardware, counters, backsplash, paint, or selected appliances | Box condition, door finish, counter material, appliance reuse, small repairs |
| Rebuild the same layout | New cabinets and finishes with sink, range, and major openings staying broadly in place | Cabinet tier, appliances, electrical update, ventilation, flooring, hidden conditions |
| Reconfigure the room | Move walls, openings, plumbing, gas, ventilation, or major electrical loads | Design, engineering, approvals, regulated trades, structural work, service capacity, finish repair beyond the kitchen |
Refacing and full cabinet replacement include different work, so their totals are not directly comparable. The cabinet refacing guide helps decide whether the existing boxes deserve another round.
Which decisions move the kitchen budget most?
- Cabinet system and layout: number of cabinets, tall units, islands, finished panels, organizers, trim, and installation complexity.
- Structural and service changes: walls, openings, plumbing, electrical capacity, gas piping, hood route, heating, and floor repair.
- Appliances: exact models determine openings, power, fuel, water, ventilation, panels, and delivery handling.
- Counters and finish materials: slab quantity, edge and seam details, backsplash layout, flooring transitions, and specialty finishes.
- Existing conditions: concealed water damage, unsafe wiring, old plumbing, uneven framing, hazardous materials, and work that never received proper approval.
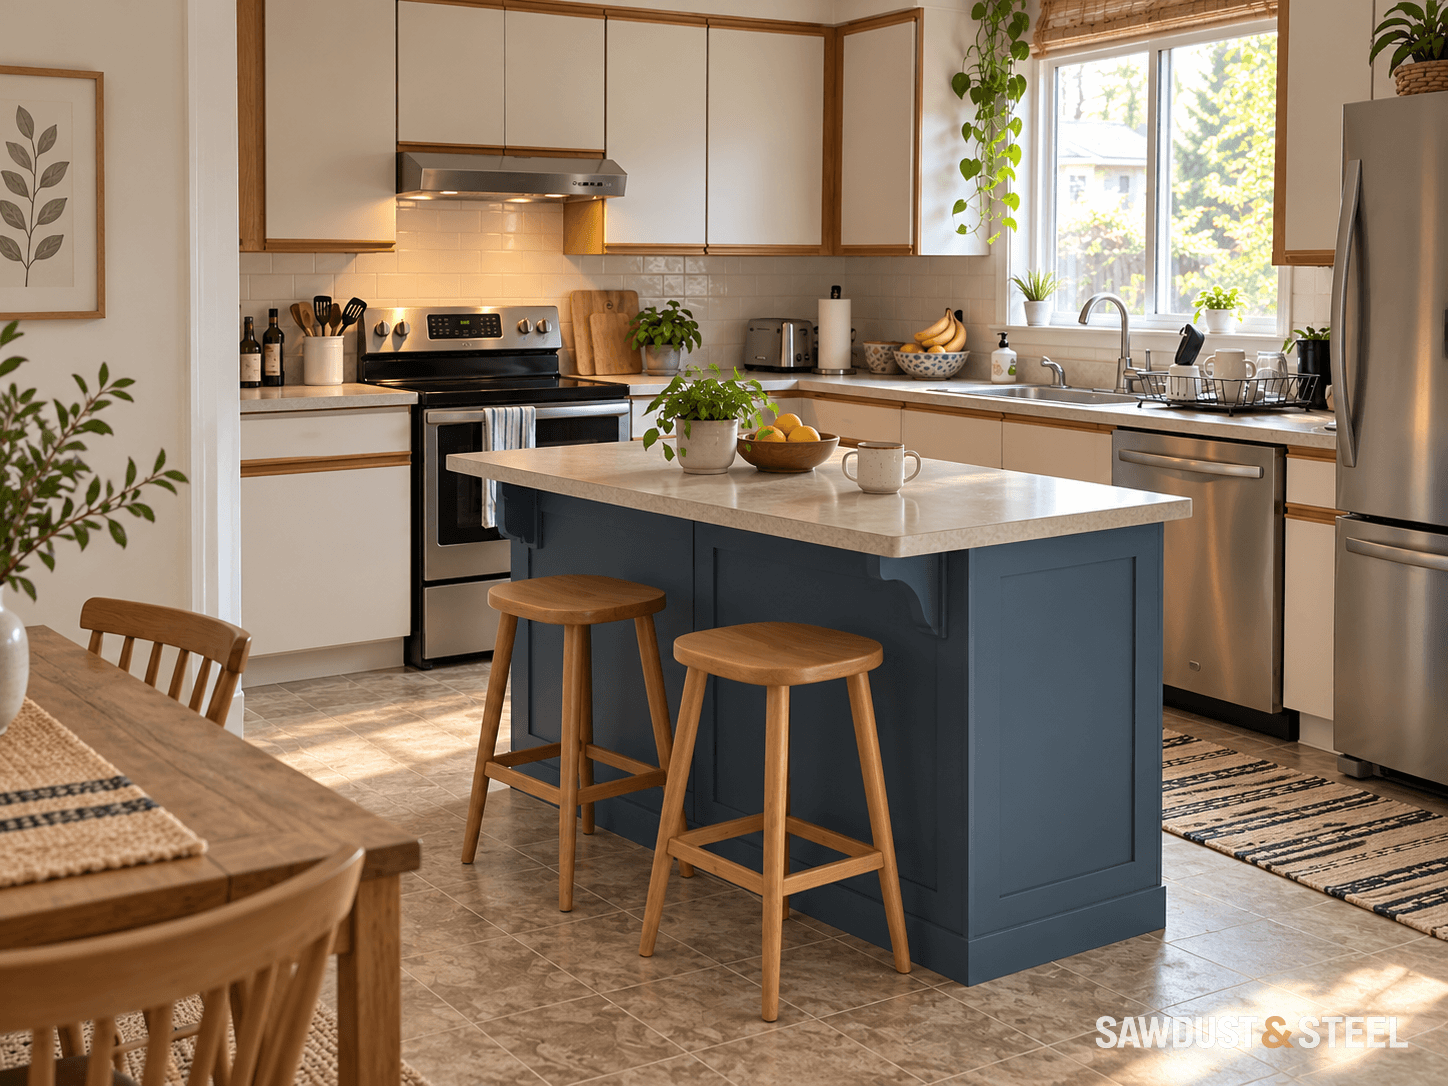
Considering a wood counter? Include the finish and sink-cutout detail in the specification, along with the maintenance you are prepared to do.
How should cabinets be budgeted?
Compare the complete installed cabinet package, not the price of boxes. Include design, measurements, delivery, assembly, panels, fillers, toe kicks, crown or valance, appliance panels, hardware, organizers, installation, site fitting, touch-ups, and warranty. The IKEA, semi-custom, and full-custom comparison explains when each route earns its place.
In one budget review, the owner was ready to downgrade every door to keep the total down. We laid the cabinet list beside the plan first. Two elaborate corner fittings and a tall pull-out were doing much of the damage. Replacing those with simpler storage kept the fronts she liked, though she accepted less convenient access in one corner. Ask to price those choices separately. A smaller specification change can be more useful than making the whole kitchen feel like a compromise.
Which approvals belong in the quote?
Municipal building, plumbing, and mechanical approvals depend on the scope and municipality. Toronto currently lists cabinetry and millwork as permit-exempt while identifying structural alterations and changes to plumbing or heating systems as work that can require a permit. Use the municipality's current rules, such as Toronto's building-permit guidance, for the actual property.
Electrical and fuel work do not disappear inside the municipal permit. The Electrical Safety Authority says almost all electrical work requires an ESA notification, and hired work must go through a Licensed Electrical Contractor. Gas work belongs with a business verified in TSSA's authorized fuels-contractor registry. The quote should name the responsible trade, application or notification, fee treatment, review, and closeout record for each lane.

How do you compare kitchen quotes properly?
- Give every bidder the same drawings, appliance list, finish schedule, and questions.
- Separate fixed scope from allowances, optional upgrades, contingency, and exclusions.
- Confirm whether design, demolition, disposal, protection, permits, trade notifications, inspections, delivery, and cleanup are included.
- State whether HST is included and how allowance credits, overruns, and contractor markup are calculated.
- Require written approval for scope, price, and schedule changes before extra work proceeds.
- Tie payments to clear progress and delivered material rather than unexplained calendar dates.
Ontario's home-renovation consumer guide says that when an estimate is included in the contract, the final price generally cannot exceed it by more than 10 percent unless the homeowner agrees to new work or a new price. That protection works better when the scope is precise. Attach the estimate, drawings, selections, and exclusions to the agreement.
Where can you simplify without regretting it?
- Keep a workable layout instead of moving services for novelty.
- Use a modular or semi-custom cabinet system when custom dimensions solve no real problem.
- Choose standard appliance sizes before designing the cabinets around them.
- Put detailed tile or stone in one deliberate area rather than every available plane.
- Reuse sound appliances or flooring when dimensions, condition, safety, and the final plan support it.
- Spend on ventilation, waterproof transitions, electrical safety, structural design, and installation quality before decorative extras.
A restrained material palette and a clear layout can make the budget feel intentional instead of merely reduced.
Before you fall in love with the lowest total, put the two quotes side by side and circle anything one includes that the other does not. Our renovation-quote guide helps with the less obvious gaps. Once the scope makes sense, use the GTA kitchen timeline to check what that price asks of your calendar as well as your bank account.
Keep replacement dimensions in the appliance budget. A new wall oven may need a different cabinet cutout, and the fridge delivery route can affect the work before either appliance is connected.
Build the budget from a room-specific scope
Use the same numbered cabinet and appliance plan for every quotation. Separate retained work, new work and provisional work. If a quote says plumbing allowance, ask whether it includes the sink, tap, dishwasher connection, shutoffs, relocation, access repairs and required approvals. An allowance without a quantity or specification is a placeholder, not a firm installed price.
A useful budget worksheet has five columns: item, quantity or model, supplied by, installed price including stated tax treatment, and exclusion or assumption. Give cabinets, counter fabrication, appliances, ventilation, electrical, plumbing, demolition, waste, finishes and closeout their own lines. Then add temporary-kitchen and storage costs that are paid outside the contractor's invoice.
Compare a baseline version with optional changes priced separately: keep the sink versus relocate it; retain sound cabinets versus replace them; standard drawers versus specialized mechanisms. This exposes the cost of the choice instead of making the whole quote expand invisibly. Set a reserve for genuinely unresolved conditions with an approval process; do not treat that reserve as advance permission for extra work.
Build the comparison from the room, selected products and installed scope. Add the quoted base work, chosen options, stated taxes and owner-supplied items, then show the reserve separately. Compare totals only after the same items are included on both sides. Once the quotes arrive, use the cabinet retain/reface/replace decision and drawer and corner-storage comparison to simplify the expensive parts you will value least.
| Budget line | Specify before comparing |
|---|---|
| Cabinets | Numbered units, boxes, fronts, hardware, panels and installation |
| Counter | Material, thickness, edge, cutouts, template, delivery and installation |
| Services | Exact electrical, plumbing, fuel and ventilation changes |
| Room repairs | Demolition, hidden-condition process, wall/floor restoration and waste |
| Completion | Connections, adjustments, approvals, records and deficiency visits |
Is a pot filler worth adding to the kitchen budget?
The pasta pot fills while sitting on the stove. Wonderful. Later, the same heavy pot needs draining, which is the part the glamorous kitchen photograph tends to omit.
Count the trips it actually removes
Delta describes pot fillers as a way to fill cookware at the range. Compare that benefit with your real routine. Put your largest cold pot on the burner you normally use and check the proposed spout reach, not just the faucet's maximum extended length. Then carry the empty pot back to the sink and notice the route. The filler saves the trip with clean water; it doesn't solve draining, washing, or carrying food to the table. Someone making frequent large batches may value it more than someone mainly heating a small saucepan.
Plan it as plumbing, then as decoration
Check the exact model's reach, folded position, shutoffs, supply requirements, and installation instructions with the plumber. Coordinate the mounting and pipe route before the backsplash. Ask how a leak or future valve repair would be handled. Do not treat a wall behind a hot appliance as a maintenance-free place for an extra connection.
Before approving the pot filler
- Count how often you fill a genuinely heavy pot.
- Check reach with your largest cookware and the filler folded away.
- Include plumbing access and shutoff instructions in the decision.
If filling large pots is part of your week, plan the filler properly and enjoy it. If you mostly like the photograph, try your usual cooking routine against the layout before adding the plumbing.
Keep the tap and any backsplash penetrations on the countertop and backsplash readiness checklist before the finishes are ordered.