
There is a ridge vent along the peak, two box vents halfway down and a turbine left from the previous roof. It can look reassuringly well ventilated. The important question is whether those openings form one useful airflow route or compete with one another.
Find out which spaces actually connect
Start with a roof plan and an attic inspection by someone equipped to work there. Mark additions, fire separations, inaccessible pockets and cathedral portions. Two visible roof planes may share one attic, while a small addition may have a separate enclosure. A photograph of the outside cannot establish that relationship.
List each vent's type, location and product if known. Include soffit intake, gable openings, ridge vents, roof louvers, turbines and powered equipment. Distinguish attic ventilation from plumbing vents and bathroom exhausts. They may all emerge from the roof, but they do different jobs.
Why mixing exhaust can cause trouble
AirVent's manufacturer lesson plan advises against mixing different exhaust categories above a common attic. It describes short-circuiting and one exhaust becoming an intake. That guidance concerns a shared space and the selected products; it is not a reason to close every unfamiliar vent from a ground-level guess.
The practical question is whether air travels through the areas intended to be ventilated or takes an easier route between high openings. Ask the roofer to explain the proposed airflow on the plan. A quote which adds more vent area but never identifies the intake has not answered that question.
| Finding | What to establish before changing it |
|---|---|
| Different exhaust types above one attic | Manufacturer-compatible coordinated exhaust strategy |
| Addition with separate attic | Its own intake, exhaust and compartment boundaries |
| Powered exhaust | Available intake and effects on house air |
| Decorative-looking soffit grilles | Actual opening and clear path behind the finish |
Check the low openings before buying high ones
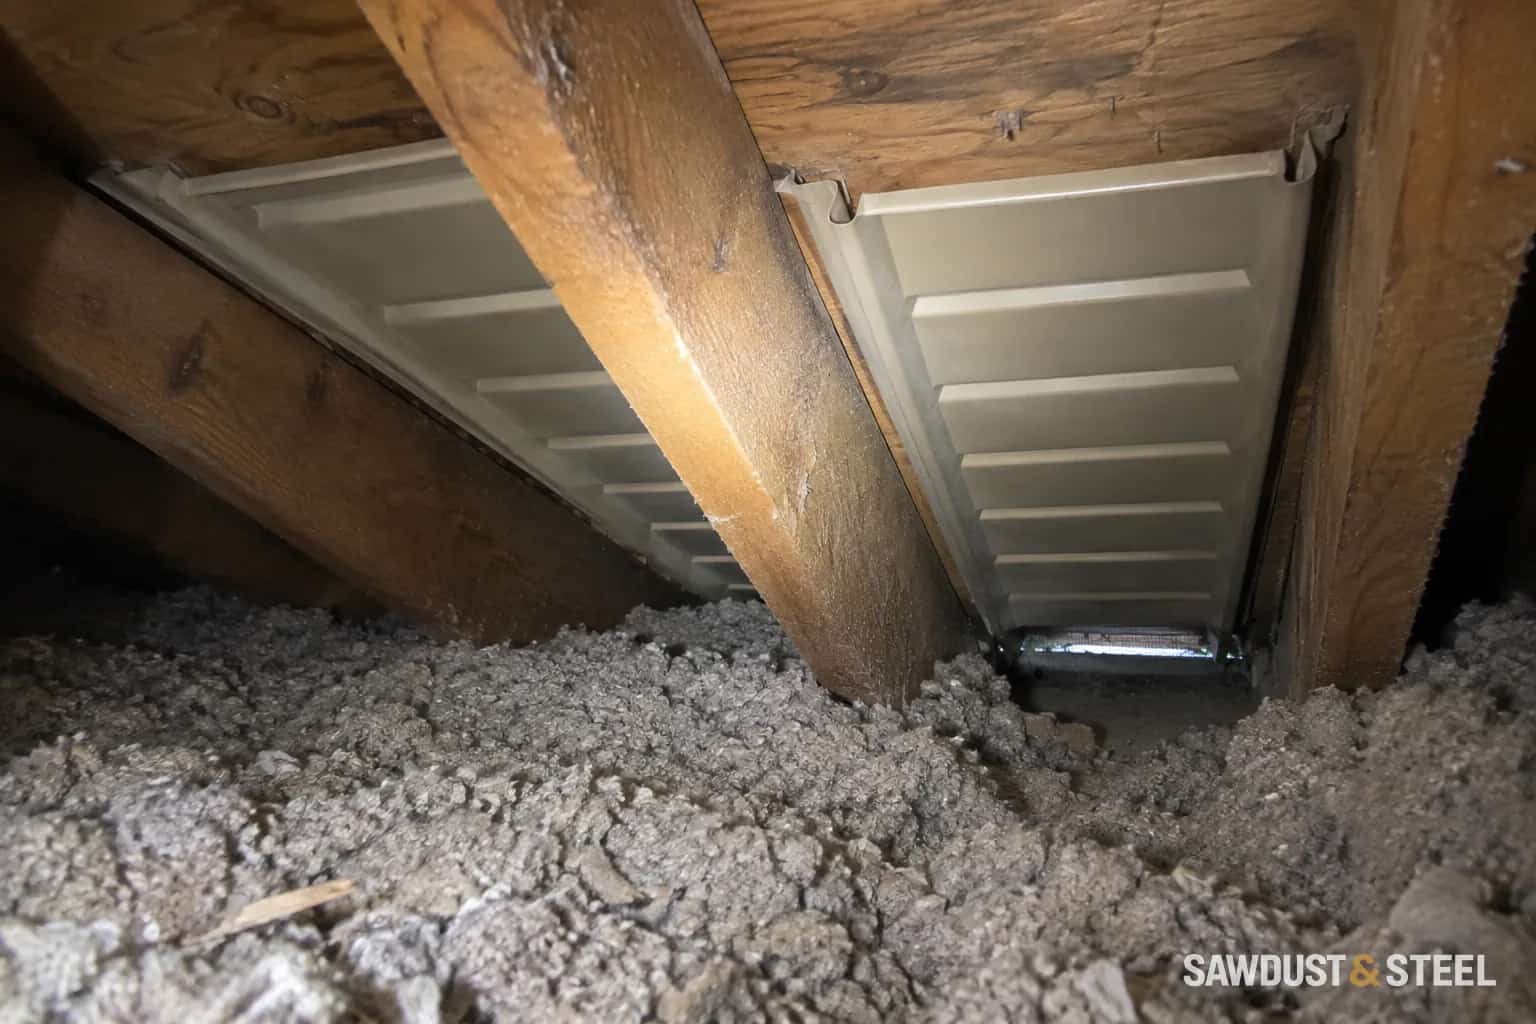
Soffit panels can appear perforated while solid material behind them limits the actual opening. Insulation, paint and debris can interfere too. Have the inspection establish the real air path rather than counting exterior grilles. The blocked-baffle guide covers the eave connection worth seeing in photographs.
Ask for net free vent-area information for the actual products and the calculation appropriate to the assembly. Do not use the outside dimensions of a grille as its clear airflow area. The general attic ventilation guide explains intake and exhaust balance without turning one ratio into a universal answer for every roof.
Do not recruit the house as the intake
NRCan's attic guidance treats air sealing below the attic as essential and warns about powered exhaust drawing house air when intake is inadequate. A more powerful fan is not a substitute for a suitable route. Coordinate any electrical changes with the appropriate contractor rather than disconnecting or modifying a powered unit yourself.
Document bathroom and kitchen exhaust terminations separately. A disconnected duct can introduce moisture even when the roof ventilation is otherwise suitable. If the attic has frost or wet sheathing, use the condensation-versus-leak guide to keep the investigation broader than the vent count.
Ask for a complete conversion plan
When a roofer proposes replacing box vents with a ridge system, ask what happens to the old openings, deck repairs and shingle integration. Confirm the new system suits the roof geometry and has adequate matching intake. Removing an outlet before the replacement route is resolved can leave a temporary problem, especially if work is staged.
For separate attic compartments, request a plan for each. The fact that one roof has several visible vent types is not by itself proof that all of them communicate or must be changed. The contractor should be able to identify which inspection finding supports each removal.
Verify what was built
Keep the final layout, product details and photographs of the actual intake openings and repaired roof areas. Ask the installer to confirm that planned pathways remain clear after insulation and roofing work. If different crews handle those tasks, assign the final check explicitly.
Monitor the original moisture or comfort complaint through relevant weather. An attic that looks tidy on a mild afternoon has not demonstrated its winter performance. The useful result is one coordinated system with a clear record of what connects, rather than a growing collection of devices on the roof.