
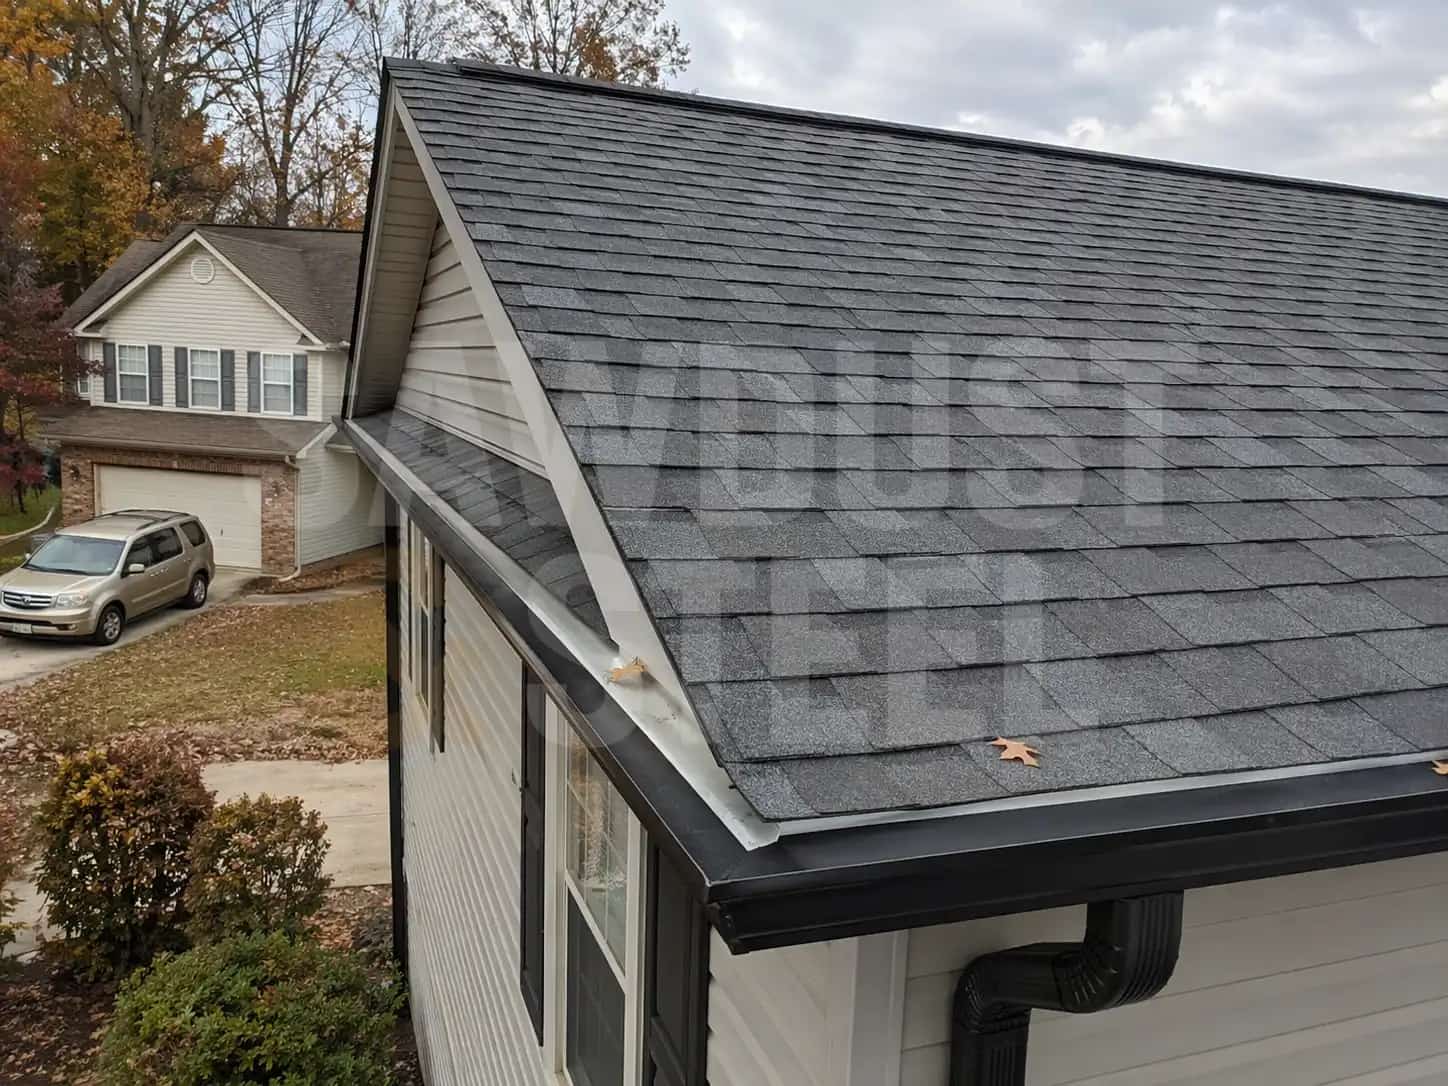
The roof has plenty of vents. The attic still gets damp. Before paying for another hole in the roof, find out whether air can get in at the eaves. A blocked intake can make the visible vent count misleading. We follow the route from low intake to high exhaust, then check what warm, damp air is escaping from the rooms below.
Balance the path
Natural Resources Canada's roof and attic guide describes a common 1:300 unobstructed vent-area approach for accessible peaked-roof attics and ideally divides openings about equally between soffit intake and high gable, ridge, or roof exhaust. Screens and baffles reduce clear area, so model labels and actual openings matter more than the outside dimensions of the vent.
- Confirm soffit intake exists and is not blocked by insulation, paint, debris, or solid framing.
- Use baffles where needed to preserve airflow at the eaves without wind-washing insulation.
- Confirm ridge, roof, or gable exhaust is distributed for the roof geometry.
- Avoid mixing exhaust types casually, which can short-circuit airflow from one high vent to another.
- Follow the current Code, vent, and roofing manufacturer instructions for the exact assembly.
Seal ceiling leaks first
NRCan calls ventilation a second line of defence after air sealing and warns that vents do not solve condensation created by air leakage. Seal compatible ceiling penetrations and the attic hatch, keep safe clearances at heat-producing equipment, and make sure bath fans terminate outdoors. The bathroom fan guide covers that duct path.
Inspect before roof or insulation work
Look for frost, wet or dark sheathing, rusted fasteners, mould, compressed insulation at eaves, disconnected ducts, blocked baffles, and uneven snow melt. Fix roof leaks and indoor moisture sources before insulating. Our attic insulation guide and ice-dam guide explain the next steps.
During reroofing, ask for the net free vent area calculation, intake and exhaust locations, baffle plan, bath-fan check, and product warranty requirements in writing. On a soffit repair, we removed a perforated aluminum panel and found the old solid wood soffit still behind it. The outside looked ventilated; the attic had received almost none of the benefit. Opening the intended intake and coordinating the baffles mattered more than adding another cap up high. Ask for photos showing the actual opening behind the finish.