
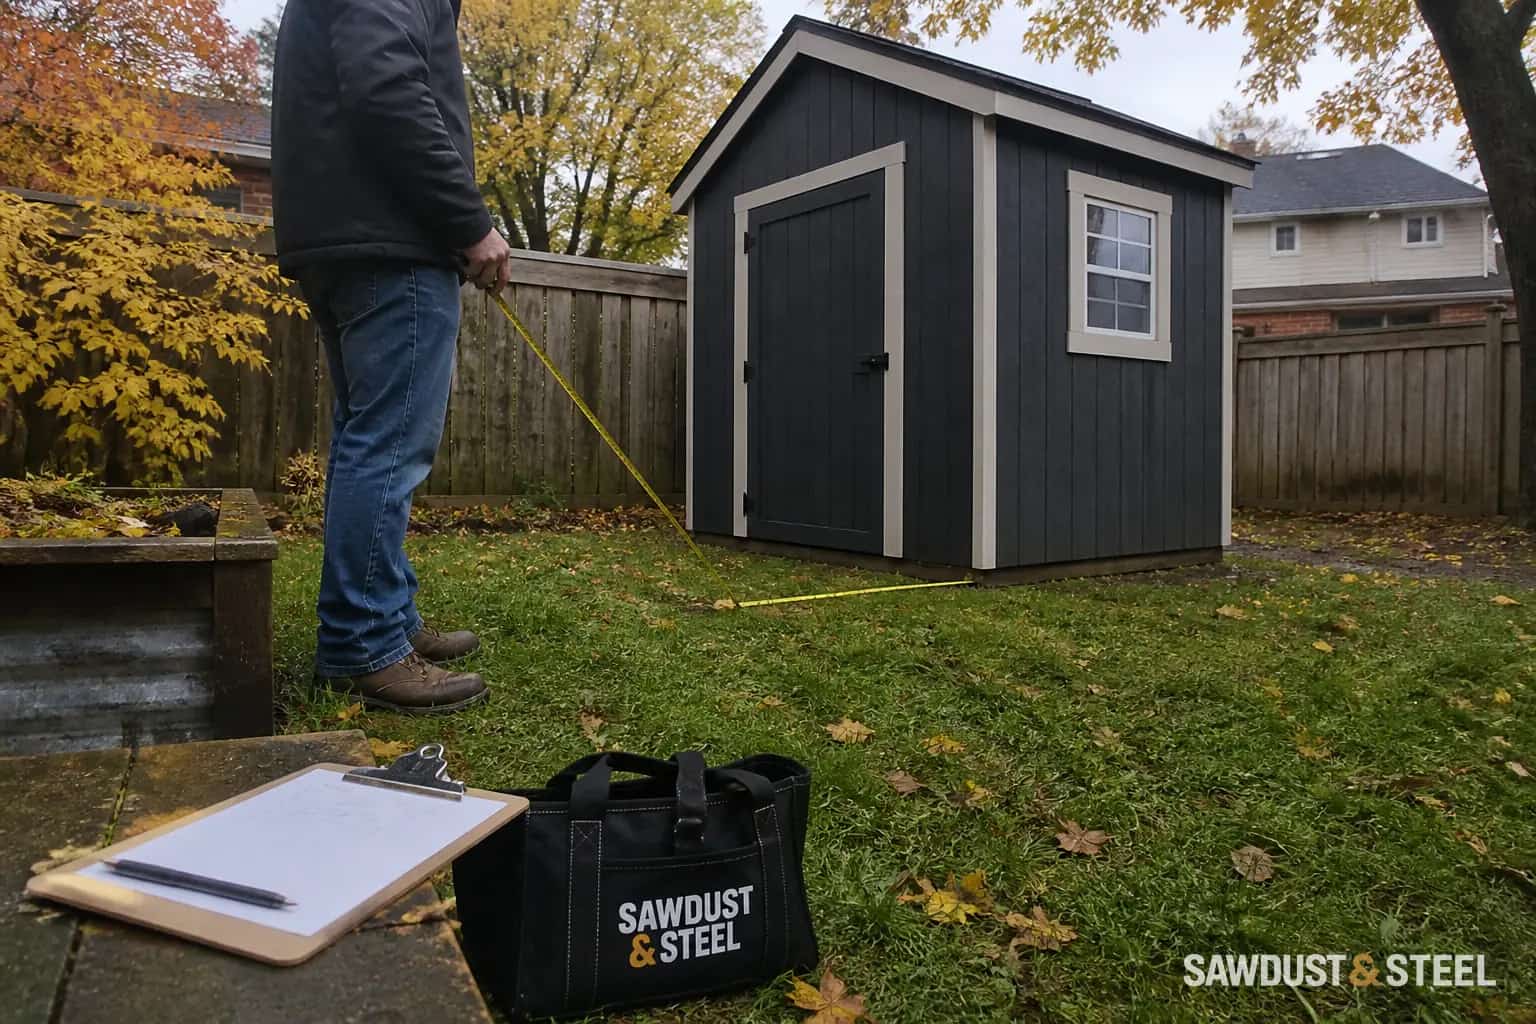
A homeowner showed us a shed kit on his phone while we were measuring a deck. It was for the mower, bikes and, eventually, a small workbench with a sink. That last part changed the conversation. A small storage shed may meet the five-part permit exemption below; the same footprint with plumbing doesn't. Tell the municipality about the planned use before the kit arrives.
What are the five conditions?
Ontario's current Building Code carries the shed exemption in Division C, Article 1.3.1.1.(6). Its wording is precise: the shed must satisfy every row below.
| Provincial condition | Plain-English check |
|---|---|
| Not more than 15 m² in gross area | Use the building's gross area, measured from the applicable building dimensions |
| Not more than one storey in building height | A loft or second level deserves a municipal answer before construction |
| Not attached to a building or any other structure | The shed must stand on its own; do not assume an attached deck or lean-to qualifies |
| Used only for storage ancillary to the principal building | An office, gym, studio, sleeping room, or workshop is not automatically a storage shed |
| No plumbing | Adding a sink, toilet, or other plumbing takes it outside this exemption |
Fifteen square metres is about 161.5 square feet. That makes a nominal 12-by-14-foot product worth checking carefully: 168 square feet is already larger, and advertised dimensions are not always the legal gross-area measurement your municipality will use.
What does the exemption not erase?
- Local zoning: permitted accessory uses, setbacks, height, lot coverage, easements, and where an accessory building may sit can differ by municipality and property.
- Trees and conservation controls: excavation near protected trees, ravines, wetlands, shorelines, or regulated land may trigger a separate review.
- Drainage and grading: a shed or pad should not block a swale or send water toward a house or neighbouring lot.
- Utilities: request locates through Ontario One Call before digging for anchors, footings, drainage, or services.
- Electrical work: the building-permit exemption does not waive separate Electrical Safety Authority requirements for wiring or equipment.
Oakville is a useful local example, not a province-wide substitute. Its shed guidance says a structure with plumbing or over 15 m² needs a permit and that every shed, cabana, and gazebo still has to comply with the applicable zoning by-law. Your municipality may organize the review differently, so use its page and staff for your address.
Which shed changes need another review?
- The online listing says ‘permit-free’ but the model is over 15 m², has a loft, or is meant as a backyard office.
- The shed fits the lawn but not the zoning setback, maximum height, or lot-coverage rule.
- A concrete pad, helical pile, or buried cable is planned before locates and local approvals are checked.
- The only practical location sits over an easement, beside a protected tree, or across the yard's drainage route.
- A future sink, heater, panel, or studio conversion is treated as tomorrow's problem. Include planned future uses in the initial municipal inquiry.
What should you do before ordering?
Get the manufacturer's outside dimensions and intended use in writing. Mark the footprint on a survey or site sketch with distances to lot lines, the house, other structures, easements, trees and drainage swales. Then try the layout on the ground: open the proposed door and wheel the mower through it. On that visit, the nicest-looking door position faced a fence too closely for the turn. Resolve those practical details alongside the municipal check, while changing the plan still takes a pencil.