
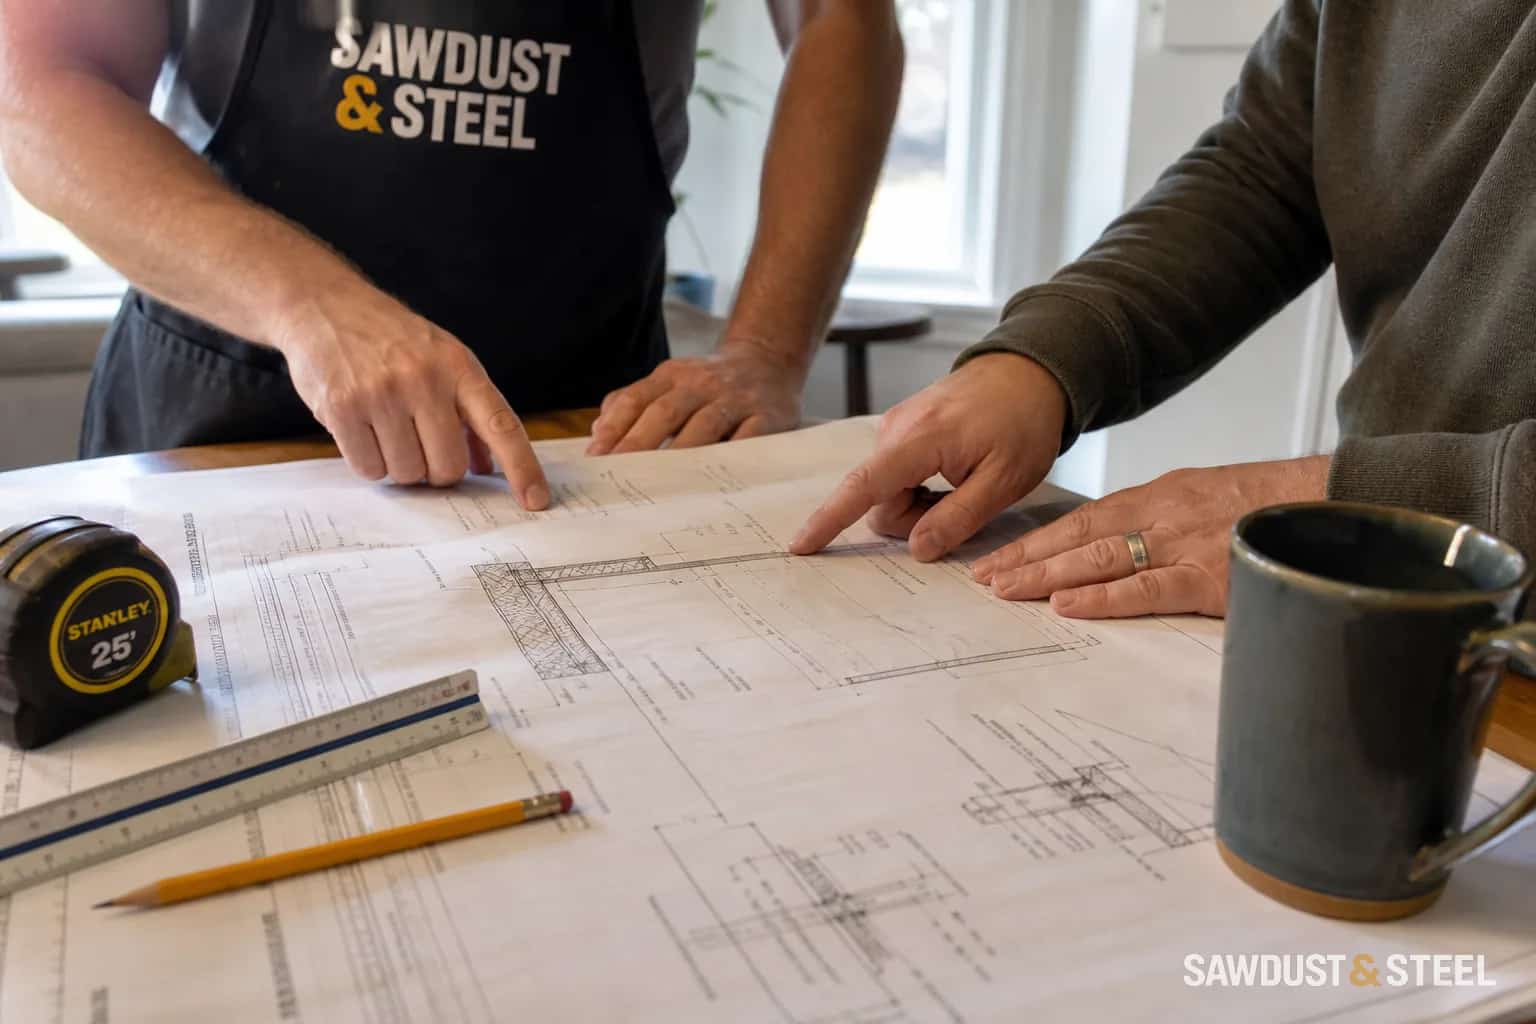
The addition fits beside the house. You can stand in the yard and see exactly where the new kitchen would go. Unfortunately, fitting between the fence and the patio is not the same as fitting the property rules. Setbacks, a protected tree or a regulated flood area can change the plan before anyone discusses a beam. Check those constraints with planning and building staff while moving a wall still means changing a drawing.
What each approval answers
| Approval | Main question | Typical issues |
|---|---|---|
| Building permit | Is the proposed construction code-compliant? | Structure, fire safety, exits, insulation, plumbing, ventilation, guards |
| Zoning review | Is this use and building form allowed on this lot? | Setbacks, height, lot coverage, parking, unit count, use |
| Conservation authority permit | Is development in the regulated hazard area acceptable? | Flooding, erosion, wetlands, shorelines, watercourses |
Building permit: construction and safety
Ontario's building permit guide says permits are required before many construction, renovation, demolition, excavation, foundation, sewage-system, or change-of-use projects. Applications go to the municipality and include drawings and supporting documents. The exact list depends on the scope and local submission rules.
The permit is not a design service. Reviewers check submitted work against the Building Code and applicable law; they do not choose your beam, discover the missing exhaust route, or make a vague sketch buildable. For structural changes, read our Ontario structural engineer guide to understand who prepares the design.
Zoning: whether it fits the lot and permitted use
Zoning bylaws can control use, setbacks from property lines, building height, lot coverage, floor area, parking, entrances, and the number or location of residential units. A design may be structurally excellent and still fail zoning because a wall is too close to the side lot line.
If the design does not comply, options may include revising it or applying for planning relief such as a minor variance. That is a separate process with its own application, notice, decision, timing, and possible appeal. Ontario notes that a building permit generally cannot be issued until required zoning relief is obtained or the design is changed to comply.
- Confirm the current zoning designation and site-specific exceptions.
- Use a current survey or other accepted site information to locate property lines and structures.
- Check setbacks, coverage, height, parking, and permitted use before final design.
- Ask whether a pre-application review is available for additions, garden suites, or unusual lots.
Conservation authority: regulated natural hazards
Ontario says the Conservation Authorities Act and regulations require permits for some development and activities in areas such as floodplains, shorelines, wetlands, and watercourses. This approval is additional to local planning approval. Getting one does not mean construction can start without the others.
If mapping suggests the property is regulated, contact the local conservation authority early. On a rear-addition enquiry near a ravine, we stopped working from the owner's garden sketch and asked for the survey. The fence and the property line were not interchangeable, and the slope needed its own review. That changed which questions went to planning and which went to the conservation authority before the designer spent time on the final footprint. The authority may need grading, floodproofing, erosion or geotechnical information. An existing house does not automatically clear a new deck, addition, pool, retaining wall or grade change.
Other approvals that commonly join a renovation
- Heritage approval for designated properties or properties in a heritage conservation district.
- Electrical notification through ESA for almost all electrical renovation work.
- Fuel-safety compliance through a TSSA-registered contractor for gas or propane work.
- Ontario One Call and private locates before excavation.
- Tree injury or removal permits, road-occupancy permits, and transportation approvals where locally required.
- Septic, source-water, or Ministry of Transportation approvals for affected properties.
Ask the municipality what counts as applicable law for the specific property. Ontario's guide notes that heritage, conservation authority, and certain other approvals may have to be satisfied before a building permit is issued. The correct answer comes from the address and design, not from what a neighbour was allowed to build in 2009.
A lean approval checklist
- Write the project scope in one paragraph and sketch the affected area.
- Confirm title, survey, easements, zoning, heritage status, and conservation mapping.
- Ask the municipal planning and building departments which approvals and drawings apply.
- Engage the right designer or engineer for the actual scope.
- Coordinate ESA, TSSA, utilities, tree, road, and other separate requirements.
- Do not start permit-required work until the relevant permit is issued.
- Book inspections at the required stages and keep the final records.
Start the approval conversations early. Give reviewers coordinated drawings and use the same revision across each submission. If your next question is when the crew can start, the 2026 GTA permit-timeline guide explains which published review dates you can actually schedule around. Check that site plans, framing plans, and elevations show the same dimensions.