
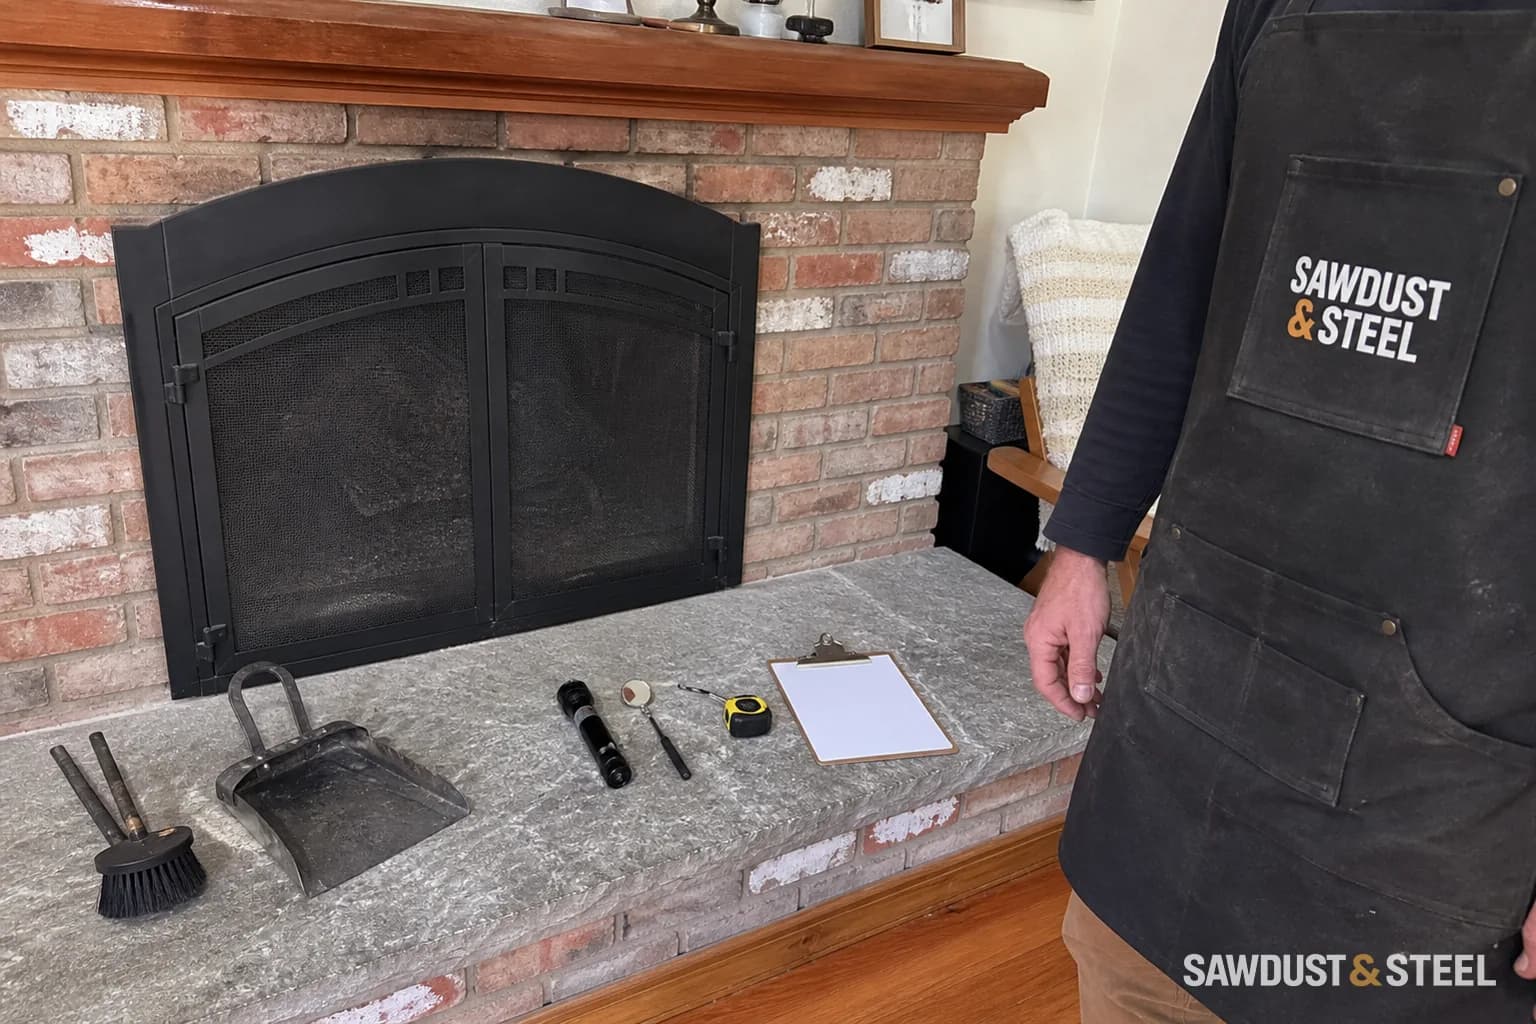
A chimney breast can occupy exactly the corner a kitchen wants back. The masonry continues beyond the room, however, and it does not become self-supporting when the cabinetry arrives.
Establish the whole chimney arrangement
Identify what remains above and below the proposed removal, including roof-level masonry and any shared or adjoining construction. Have the structural support and the appliance-venting status checked by the appropriate professionals.
Do not assume an unused fireplace proves the whole chimney is unused. The scope should identify every connected appliance and the proposed treatment of abandoned routes.
PEO's engineering-service guidance provides the authorization check for the structural professional. Ask for a design of the remaining condition, not only permission to remove the visible portion.
Include the roof and finishes
If the stack is reduced or removed, the roof opening and flashing need a coordinated repair. IKO's flashing guide discusses assessing existing junctions and their condition. The weather detail deserves its own line in the scope, rather than being left as patch roof.
Survey every flue and the material around it
List each fireplace, stove, furnace, water heater or other appliance that might connect to the chimney, including connections on another floor or adjoining property. Have the appropriate qualified trade identify active and abandoned flues, liners and terminations. A cold fireplace in the kitchen does not establish that an upstairs or basement appliance is disconnected.
| Survey item | Answer needed before demolition |
|---|---|
| Masonry retained | Extent above, below and beside the proposed removal |
| Flues | Which serve appliances, which are abandoned and how that was established |
| Support | Permanent and temporary support designed for the retained condition |
| Concealed materials | Soot, liners, insulation, coatings and adjacent finishes requiring assessment |
| Roof junction | Flashing, roofing and weather protection if altered |
Toronto's permit list includes structural alterations, partial demolition and chimney work. Confirm the applicable local submission before removal. The engineering credential check identifies who can provide the service; it does not itself verify the chimney's support or venting.
Draw where the retained stack's weight will go
Existing masonry continues downward
The breast below may form part of the support for masonry above. Establish the actual construction rather than assuming the stack is independently supported.
Proposed removal changes the path
Identify everything left above the removed breast. A designer must resolve its support, the receiving structure and the foundation before removal begins.
The missing support needs a structural design, including how the retained masonry will be held during the work. Toronto building permit guidance.
Stack and retained breast
Identify the masonry that remains above the cut.
Designed support
Show the approved support and its connections, not an assumed floor bearing.
Structure below
Continue the load through assessed members and supports.
Foundation
Confirm where those loads ultimately reach suitable support.
Conceptual only; no bracket, beam or anchor design is supplied.
Before disturbing soot or old surrounding materials, agree the investigation and dust-control scope. Health Canada identifies asbestos in older building materials and advises against disturbing suspect material without appropriate assessment. Do not identify it by colour or vacuum demolition dust with ordinary household equipment.
Compare the fully coordinated removal with retaining the breast and adjusting storage. If a new beam or column is proposed, read the beam-material comparison and support-footing guide before treating the visible masonry removal as the whole job.
Ask for the final condition in writing
- What masonry remains and how is it supported?
- Which flues are active, abandoned, or being altered?
- Who handles structural, venting, and roof work?
- What inspections, approvals, and neighbouring-property considerations apply?
Keep demolition paused until those answers agree. A chimney is not just an awkward cupboard-shaped object. We would compare the entire removal project against the value of the space it actually returns.
If the retained stack also needs roof work, ask for a junction-by-junction flashing scope alongside the masonry support design.