
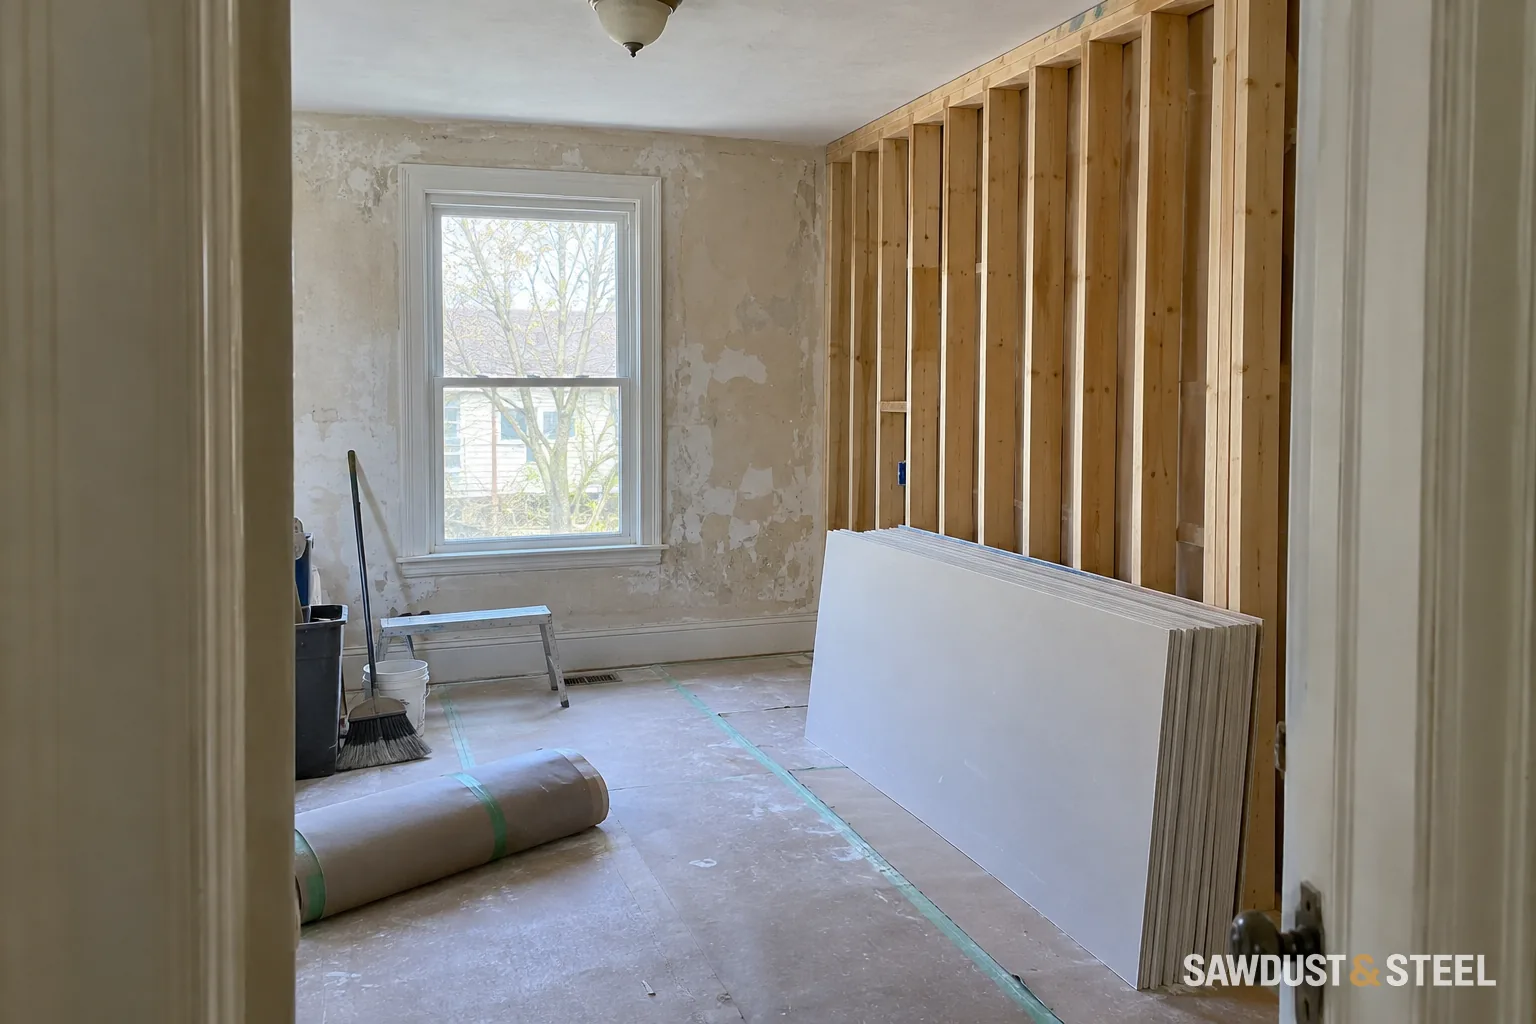
The new suite ceiling is almost ready to close. Then someone adds recessed lights, a duct crossing, and an access hatch. Each sounds like a small change; together they need to fit the fire-separation design. Resolve the openings now, while everyone can still see what they're working on.
Start with the specified assembly
Ontario's second-unit guidance introduces continuity and protected openings, but it predates code changes. Bruce County cautions that the guide may not reflect the January 2025 update. Use the assembly and any permitted alternative established for your current permit design. A board thickness copied from an older article doesn't establish the complete detail.
Ask the designer to identify the complete wall or ceiling assembly, including its junctions and penetrations. Fire and acoustic performance may overlap in the construction, but one does not prove the other.
Coordinate the trades before closing
Create a plan of ducts, pipes, wiring, recessed equipment, and access panels. Ask how each crossing is treated and who is responsible for the finished detail. A generic tube labelled fire-resistant does not establish suitability for every opening.
Give each opening a matching detail and a record
Hilti Canada's firestop resource centre provides tested-system selection and submittal tools. The useful deliverable is a system detail that matches the actual construction and service, accepted for the project. A product brochure alone cannot establish that match. Do not substitute a US-only listing or an unrelated concrete-floor detail for the Canadian wood-framed assembly on the permit drawings.
| Opening ID | Existing or proposed condition | Required record |
|---|---|---|
| P01: waste pipe | Pipe material, size and wall/floor assembly | Applicable system detail, opening limits and installer |
| P02: cable group | Cable type, grouping and opening geometry | Matching detail and permitted filling arrangement |
| P03: recessed fixture | Equipment entering only one face of the assembly | Designer's approved fixture/assembly treatment |
| P04: access panel | Opening needed for ongoing maintenance | Panel rating/detail and installation evidence |
| P05: later change | New service proposed after rough-in | Revised detail and inspection decision before cutting |
The entries above are a record format, not approved firestop designs. Put actual dimensions, materials and detail references into the project register. A pipe changing from metal to plastic can change the required treatment. So can a larger hole, a different surrounding assembly or several services sharing an opening. Have the designer or firestop specialist resolve those changes rather than asking the installer to make the same sealant stretch to a different problem.
Before closing, photograph each completed opening with its ID visible on the room plan. Keep the selected detail and product records with that photo. Record any specified backing material and installation depth while they can still be checked; a finished surface photograph may conceal those parts. Ask the inspector which stages must remain visible. Photos support the record but do not replace required inspection.
Separate the responsibilities on the schedule. The service trade makes the coordinated penetration; the person assigned to firestopping completes the specified treatment; the responsible reviewer checks it at the required stage. If nobody owns the last two steps, a ceiling can look finished while important details remain unaddressed. A late television cable deserves the same change process as a planned pipe, even if the hole is smaller.
At handover, leave the register with the approved assembly information and mark where future installers must stop and ask before drilling. Do not simply label every wall fireproof. Identify the actual separation and keep future alterations tied to its documented design.
For the other purpose of a suite ceiling, read the soundproofing assembly guide. Plan overhead services with the basement ceiling-height review, so a decorative bulkhead does not obscure an unresolved separation detail.
Keep the review stage visible in the schedule
Mississauga lists a fire-separation inspection after earlier rough-in stages are approved. Confirm your permit's inspection sequence and leave the relevant work visible until the required review is complete.
- Record the assembly and product details used.
- Check access panels and junctions, not just the large flat areas.
- Resolve later service changes with the designer.
- Keep completion records for future renovations.