
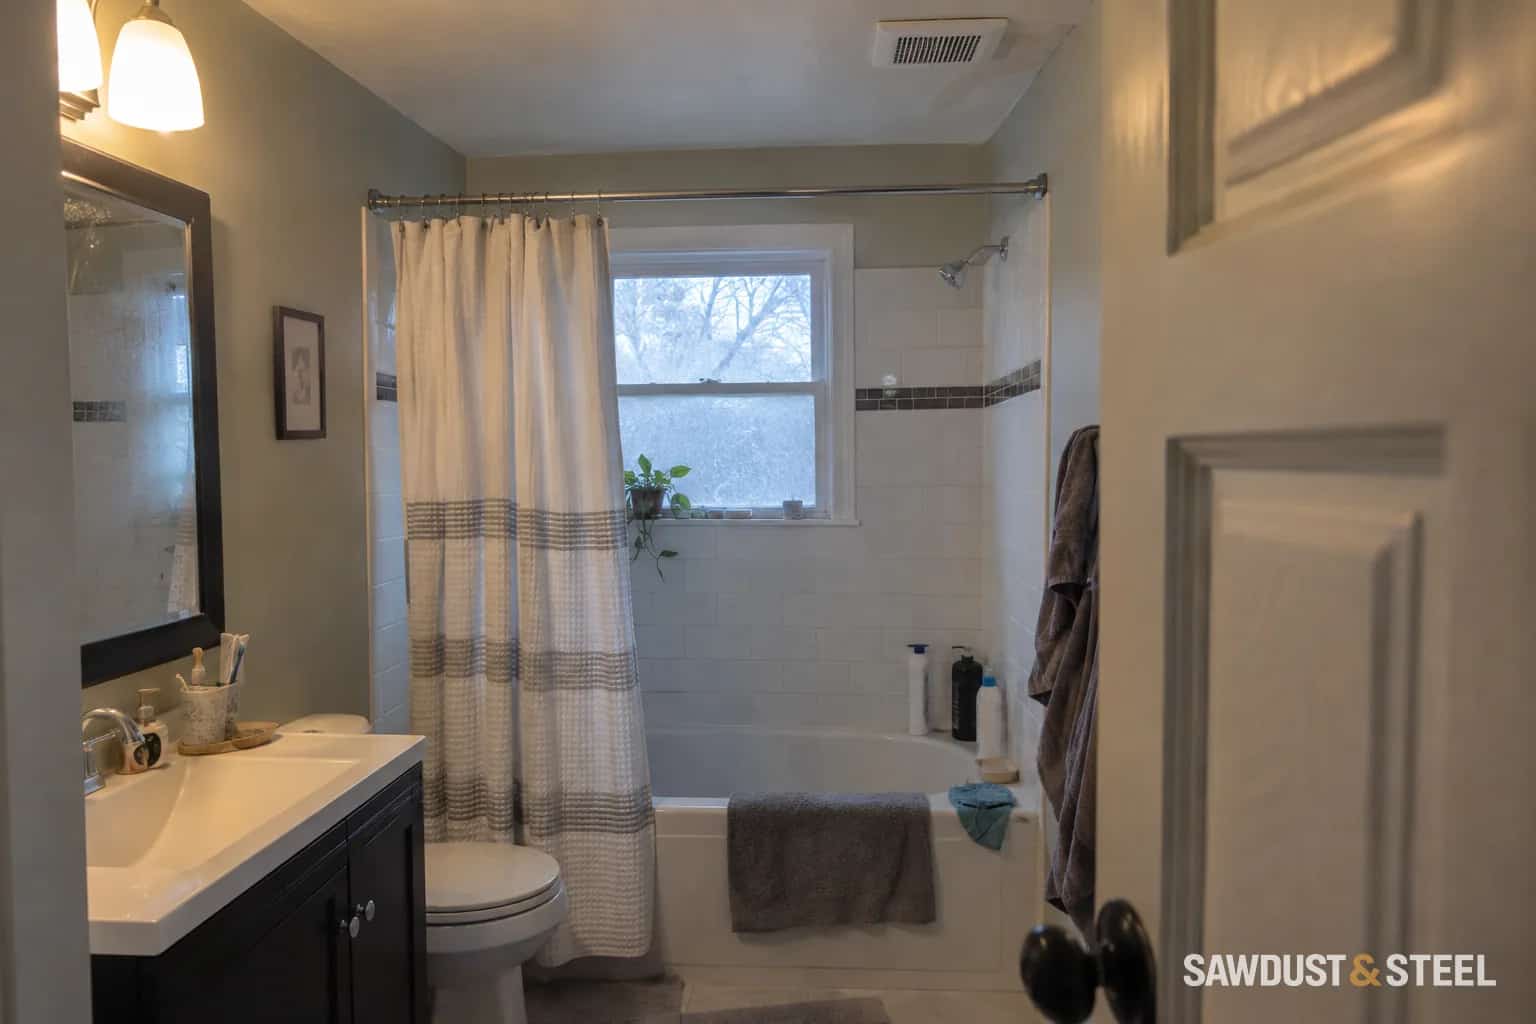
Toilets rarely feature in the exciting part of a renovation mood board. They do, however, have an excellent ability to become the centre of attention when the new one will not fit against the newly tiled wall.
Start the tape at the wall you will actually have
American Standard Canada explains toilet rough-in as the distance from the finished wall, excluding the baseboard, to the centre of the floor bolts for a conventional floor-mounted installation. In an exposed renovation, the plumber can confirm the outlet centreline directly. Do not use the face of bare studs as though it were the finished wall.
Write down the complete wall build-up: board, membrane where required, adhesive, and tile. If the old wall is staying beneath another finish, include that layer too. The useful measurement is the one after the work is complete, not the reassuring number taken before demolition.
A simple example makes the risk obvious
Kohler’s toilet buying guide lists common floor-mount rough-in choices of 10, 12, and 14 inches. Those are product categories, not interchangeable promises. A nominal rough-in does not describe every projection of the tank, bowl, or skirt.
Check more than the tank against the wall
- Compare the selected model’s specification drawing with the final wall-to-outlet distance.
- Check the bowl projection against the door swing and usable space in front.
- Locate the supply valve and hose, especially with a fully skirted toilet.
- Check the finished floor height and flange condition with the plumber.
- Confirm the room layout meets the applicable requirements, separately from whether the toilet physically fits.
Bring the exact product number into that conversation. “An elongated white one” is a description of a very large portion of the toilet universe. It does not identify the installation dimensions.
If the wall is already finished
Do not force the fixture toward the wall or assume an offset fitting is a harmless universal fix. Ask the plumber to measure the finished condition and compare suitable models or an approved plumbing alteration. The least disruptive option depends on the actual flange, drain, floor, and fixture.
For an in-wall carrier or wall-hung toilet, use the carrier and toilet system drawings instead; the conventional floor-mount measurement is not the whole planning method. If you are still choosing a vanity, check both fixtures together so one successful fit does not steal the other’s room.
This is a good decision to finish before tile day. You can then spend the rest of the renovation choosing towels, which are considerably more forgiving about half an inch.