
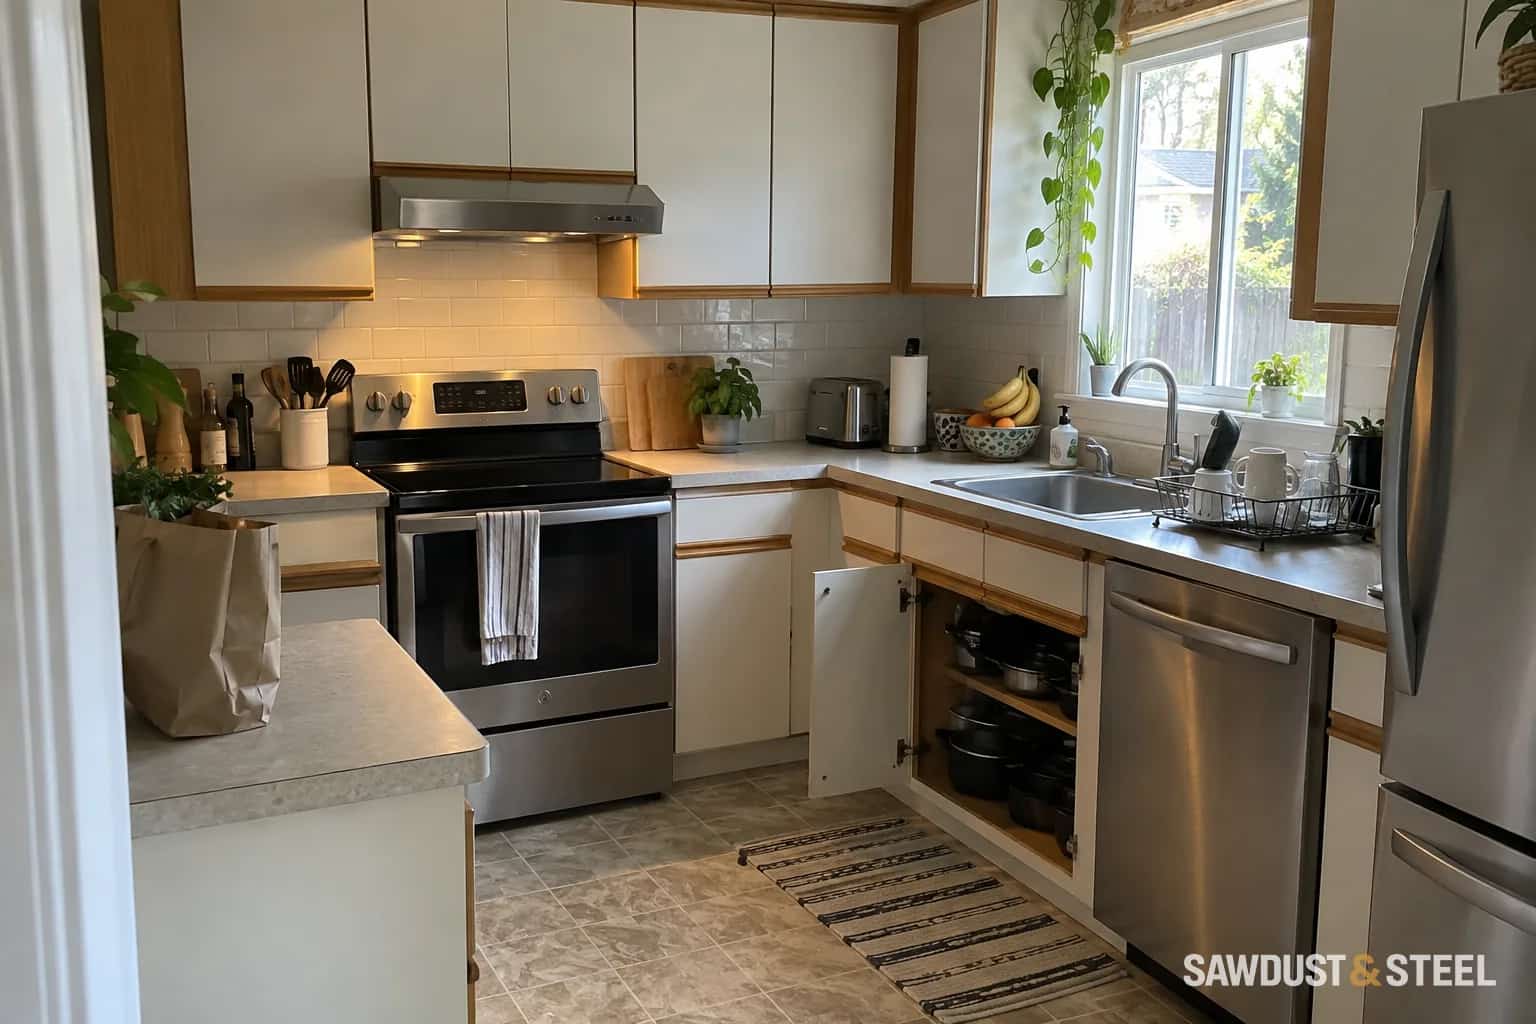
A row of empty wall cabinets is already heavy. Plates, glasses and the serving bowl nobody uses add more. Before the doors go on, there should be a clear answer to a simple question: what carries that weight into the wall?
A suspension rail helps arrange cabinets neatly, but it does not make every wall suitable. Nor does a screw that feels tight establish a reliable attachment. The cabinet, hanging hardware, fasteners and wall support must work together.
Identify the wall before choosing fixings
Find out whether you are dealing with wood framing, metal framing, masonry or another assembly. Record the wall finish thickness and any cavity behind it. Old plaster can hide uneven framing; masonry may have a lining in front; a renovated wall may not match the room next door. A detector gives useful clues, but uncertain construction needs confirmation before the mounting design is settled.
The IKEA Canada SEKTION installation guide calls for checking wall suitability and using fixings appropriate to the wall material. Its rail instructions also address level installation and spacers where necessary. These are instructions for that cabinet system, not a universal screw schedule for every kitchen.
If the wall is open during renovation, this is the convenient time to coordinate the support with the cabinet plan. Record photographs and dimensions before closing it. Added backing needs to be properly connected to the wall structure; a loose scrap behind plasterboard is not a substitute for a support detail.
Draw the mounting positions and the services
Transfer cabinet widths and heights to a wall elevation. Add the rail or bracket line, the planned fixing positions and any special attachment required for end or tall units. Mark known pipes and cables. Keep electrical and plumbing coordination in the plan rather than discovering them with a drill.
| Item | Useful evidence |
|---|---|
| Wall construction | Verified framing or masonry and the finish layers in front of it. |
| Mounting system | The instructions and complete compatible brackets, rails and cabinet fittings. |
| Fixing design | Fastener type and positions suitable for the actual support and system. |
| Obstructions | Known service routes, window trim, ceiling variation and adjacent appliances. |
| Installed geometry | A level mounting line with the specified spacers or backing at uneven areas. |
Do not move required fixings casually because a pipe or inconvenient stud occupies the planned position. Resolve the conflict with the installer and the relevant trade. Sometimes the cabinet layout changes; sometimes proper backing is added. The goal is a supported installation, not an impressive number of screws in arbitrary places.
Level does not mean forced flat
A long rail can bridge a wall hollow or follow a hump if it is pulled tight indiscriminately. That can affect how cabinets hang and align. Use the selected system's instructions to establish straightness and spacing from the wall. Check with a straightedge as well as a level.
Picture three adjacent cabinets on an old kitchen wall. The first and last mounting areas sit forward of the centre. Tightening the middle until the rail bows may make the metal feel secure, but it changes the mounting plane. Correct support at the fixing locations preserves that plane instead of asking the cabinet boxes to straighten the wall.
The same planning principle appears in supporting a wall-hung vanity before tile, although the hardware and loads differ. Do not transfer a vanity fastening detail to kitchen cabinets.
Inspect while the installation is empty
Follow the cabinet manufacturer's sequence, lifting requirements and locking steps. Temporary installation support is not permanent mounting. Once hung, the units need all specified connections and retainers, including the details that prevent accidental disengagement. Joining adjacent cabinets does not make unsupported units safe.
Before loading, have the installer confirm the fixings, cabinet-to-hanger connections, alignment and any remaining gaps or movement. Keep the instructions and installation photographs with the kitchen records. Do not prove strength by hanging from the cabinet or adding an improvised test load.
If an existing cabinet is pulling away, visibly moving or making a new cracking sound, keep people clear and arrange assessment. Do not stand beneath it and tighten whichever screw is easiest to reach. Once mounting is sound, hinge adjustment and soft-close upgrades can address the everyday operation without confusing alignment with structural support.