
Kitchens that work5 min read
A Downdraft Cooktop Needs Space Under the Counter Too
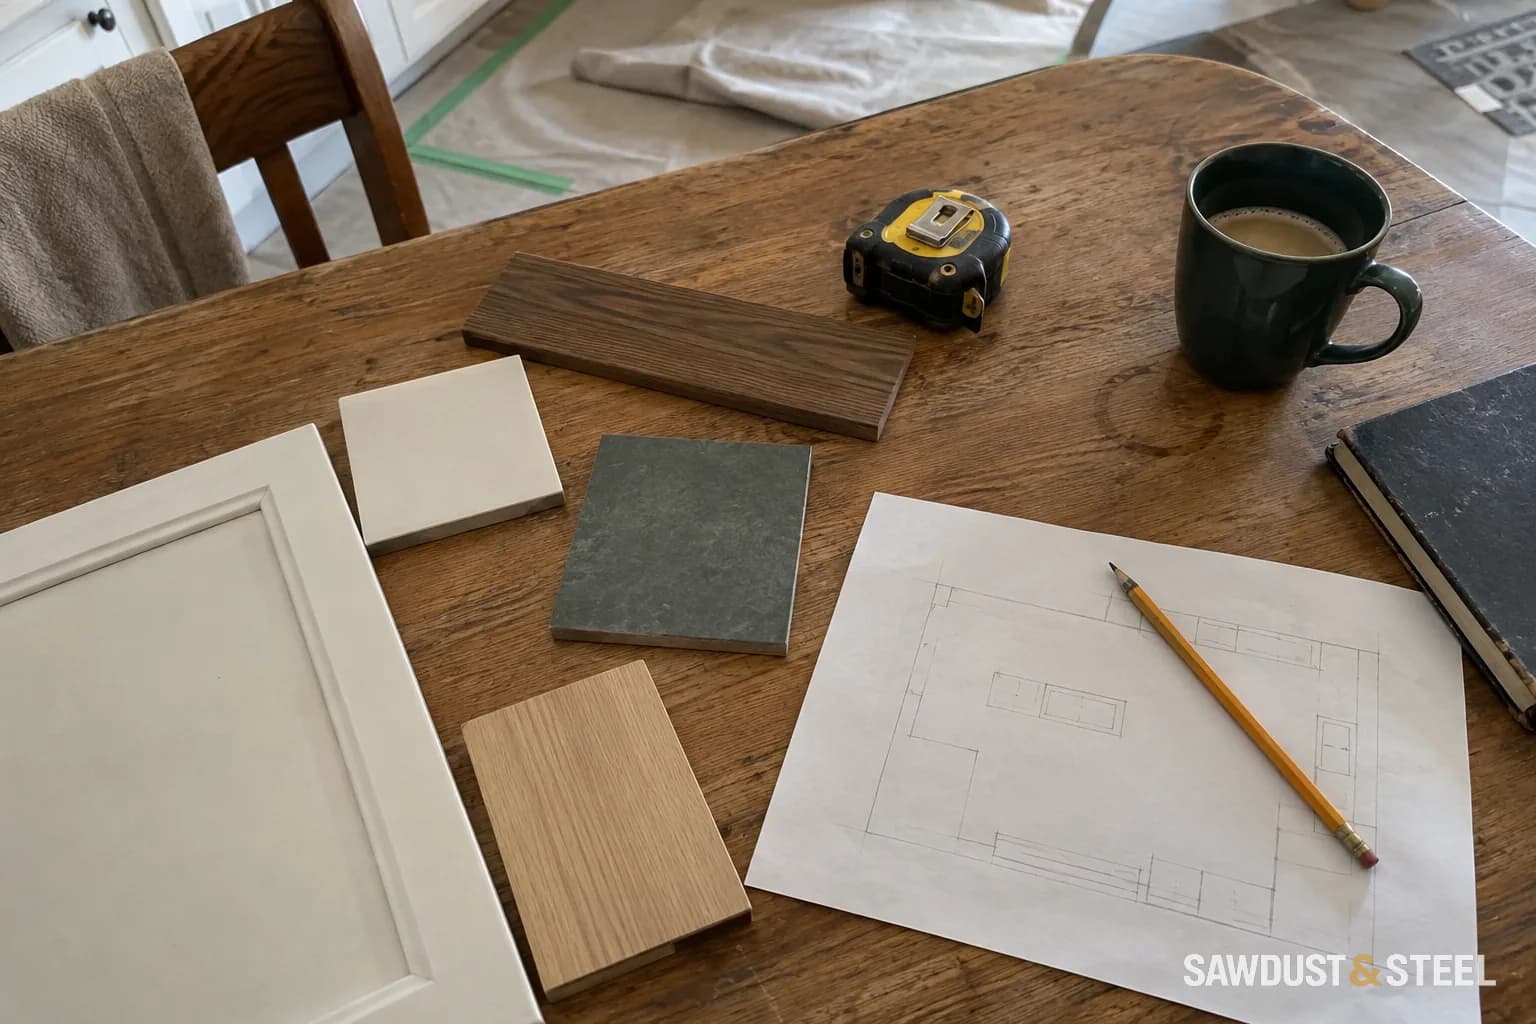
Plan a downdraft cooktop around the body, blower arrangement, duct turns, drawer boxes and the access needed for future service.
Read the guideGuides 1-12 of 40 · Page 1 of 4
Plan a downdraft cooktop around the body, blower arrangement, duct turns, drawer boxes and the access needed for future service.
Read the guide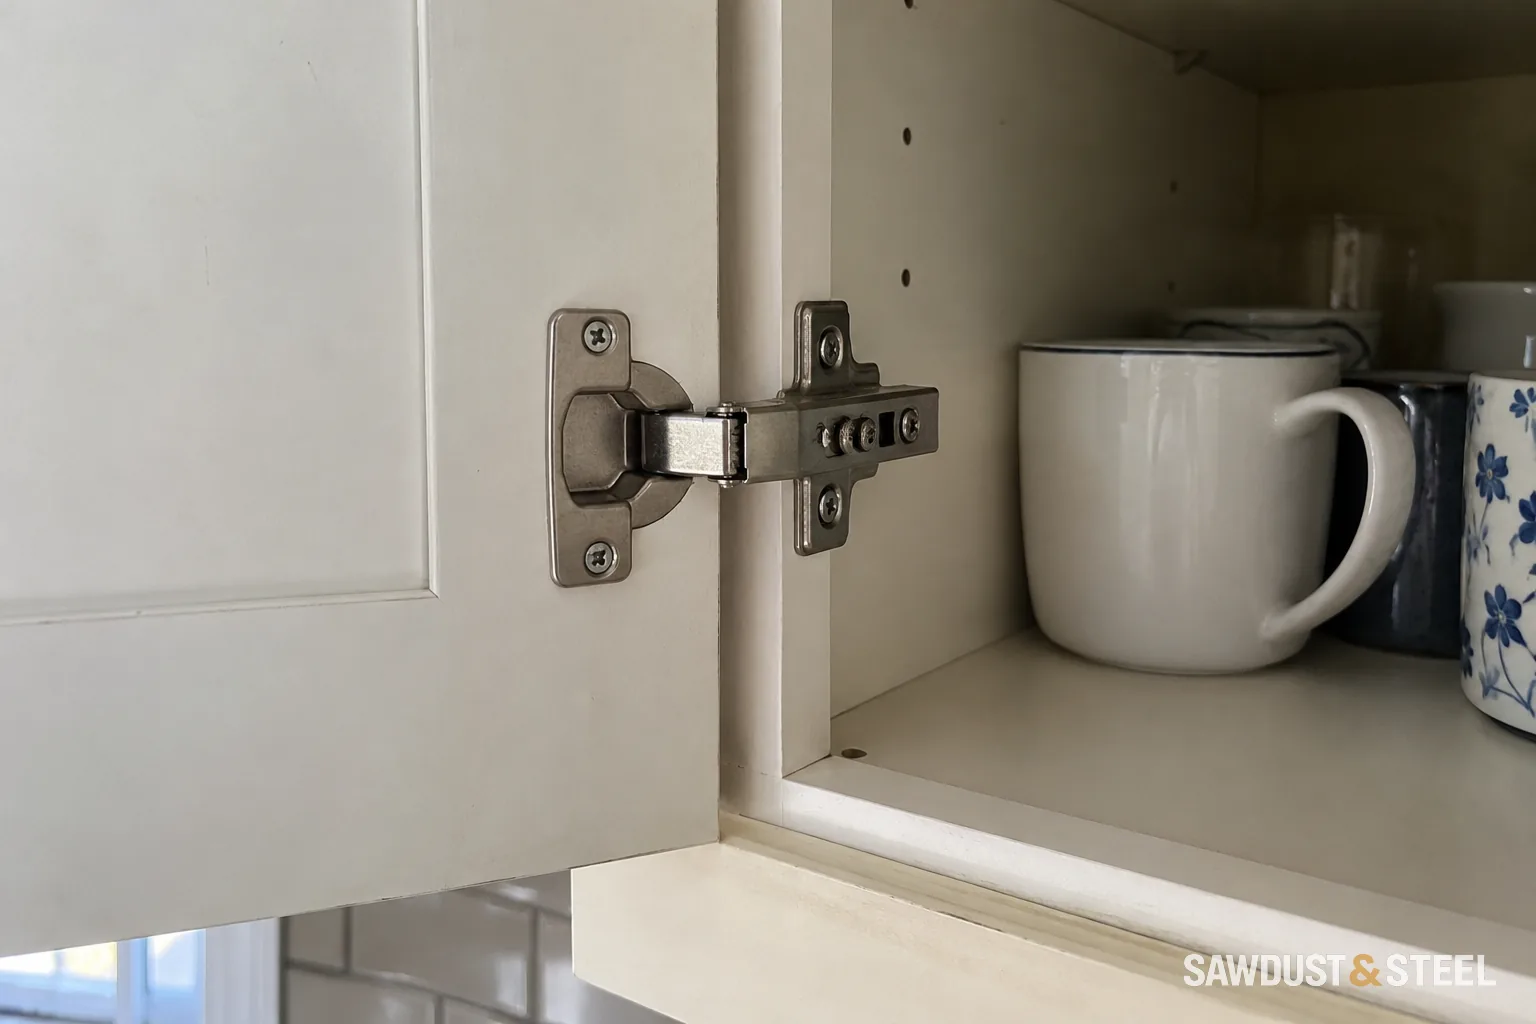
A little clip-on damper can be a good upgrade, but it has to belong on that hinge.
Read the guide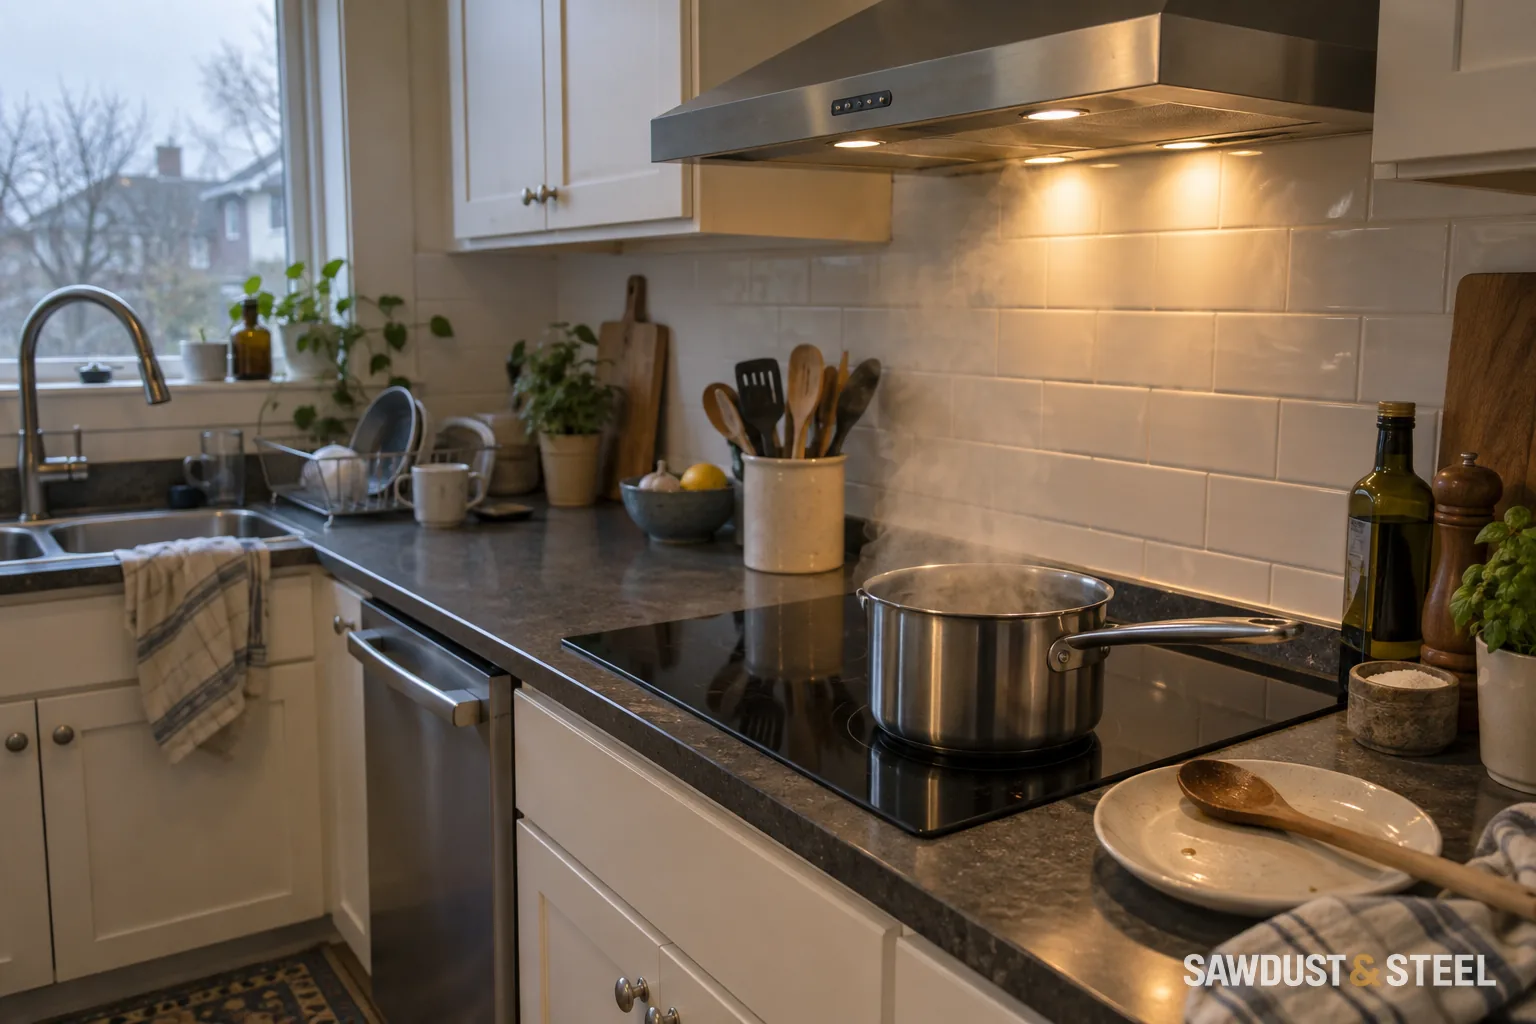
Compare ducted and recirculating range hoods by the actual air path, moisture removal, filter upkeep and a feasible outdoor duct route.
Read the guide
The rail can look perfectly level while the wall behind it remains a mystery.
Read the guideThe drawer front may fit perfectly while the drawer box occupies the cooktop's air space.
Read the guide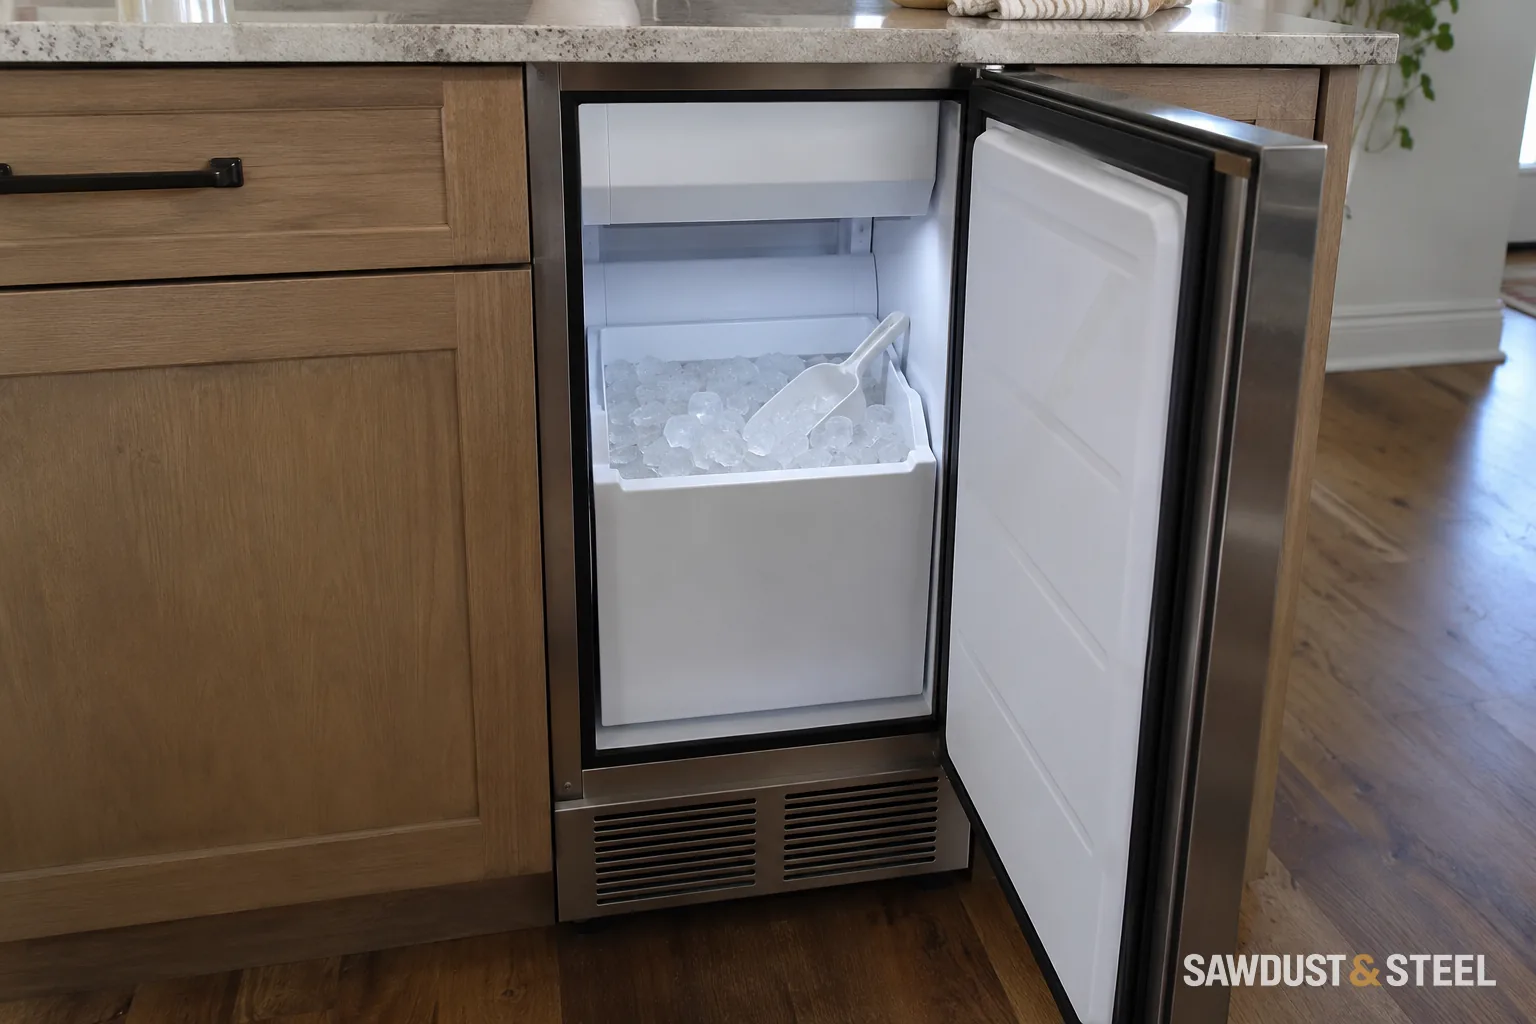
A water line beside an empty cabinet does not settle the ice-maker installation.
Read the guide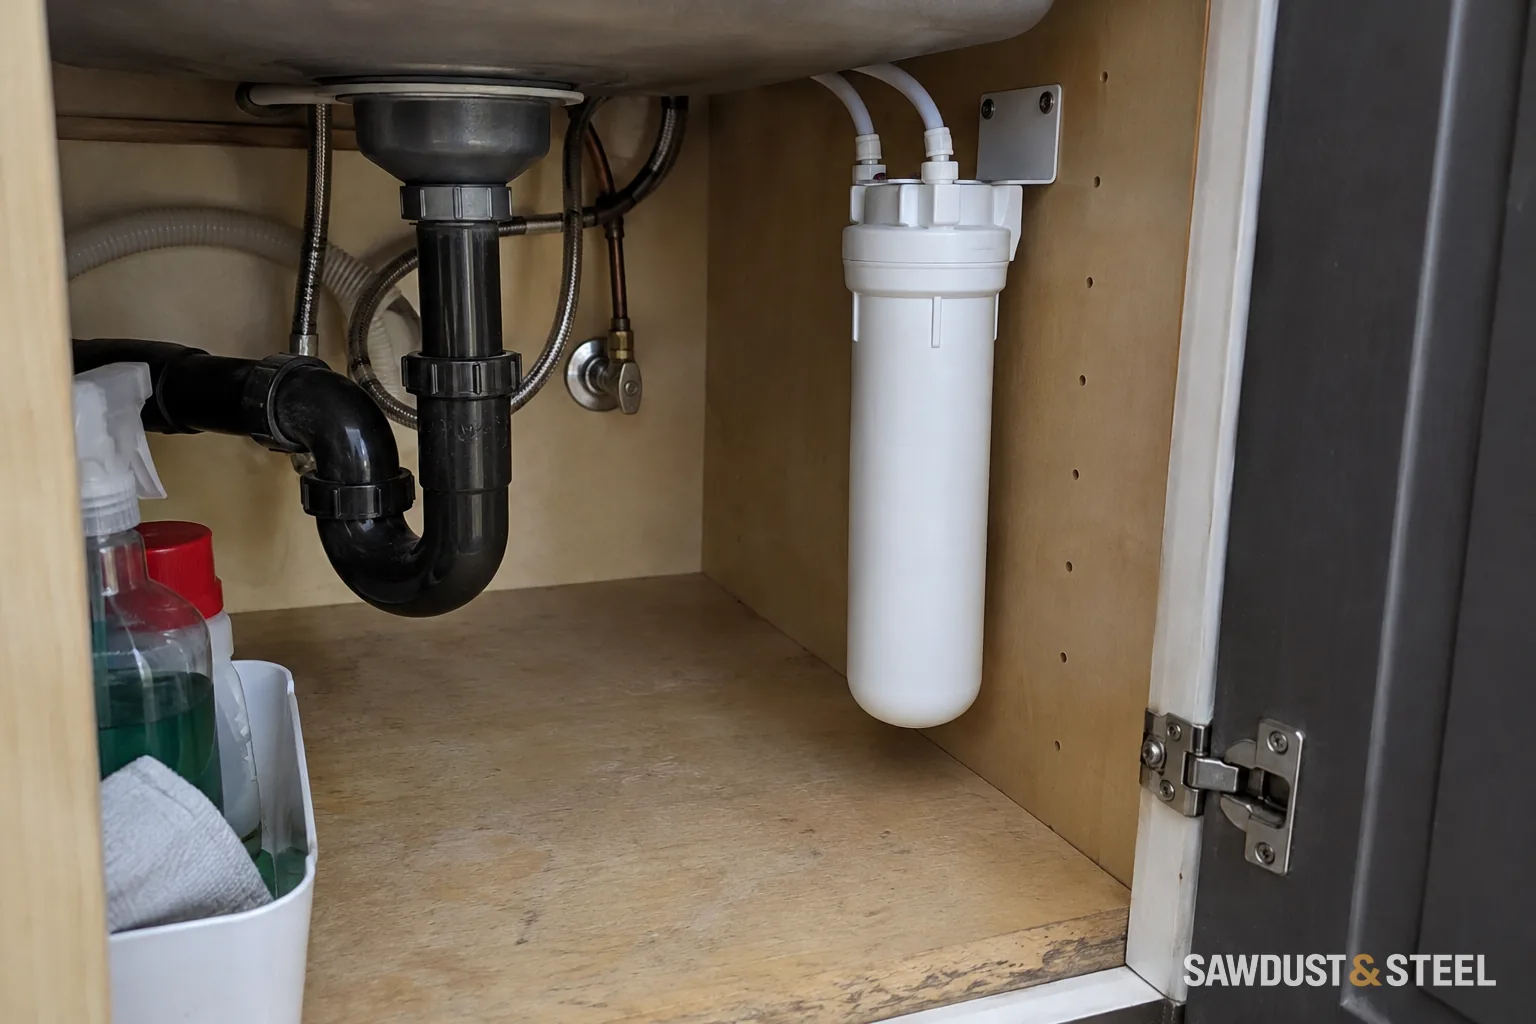
A filter that fits on installation day can become trapped behind the new pull-out bins.
Read the guide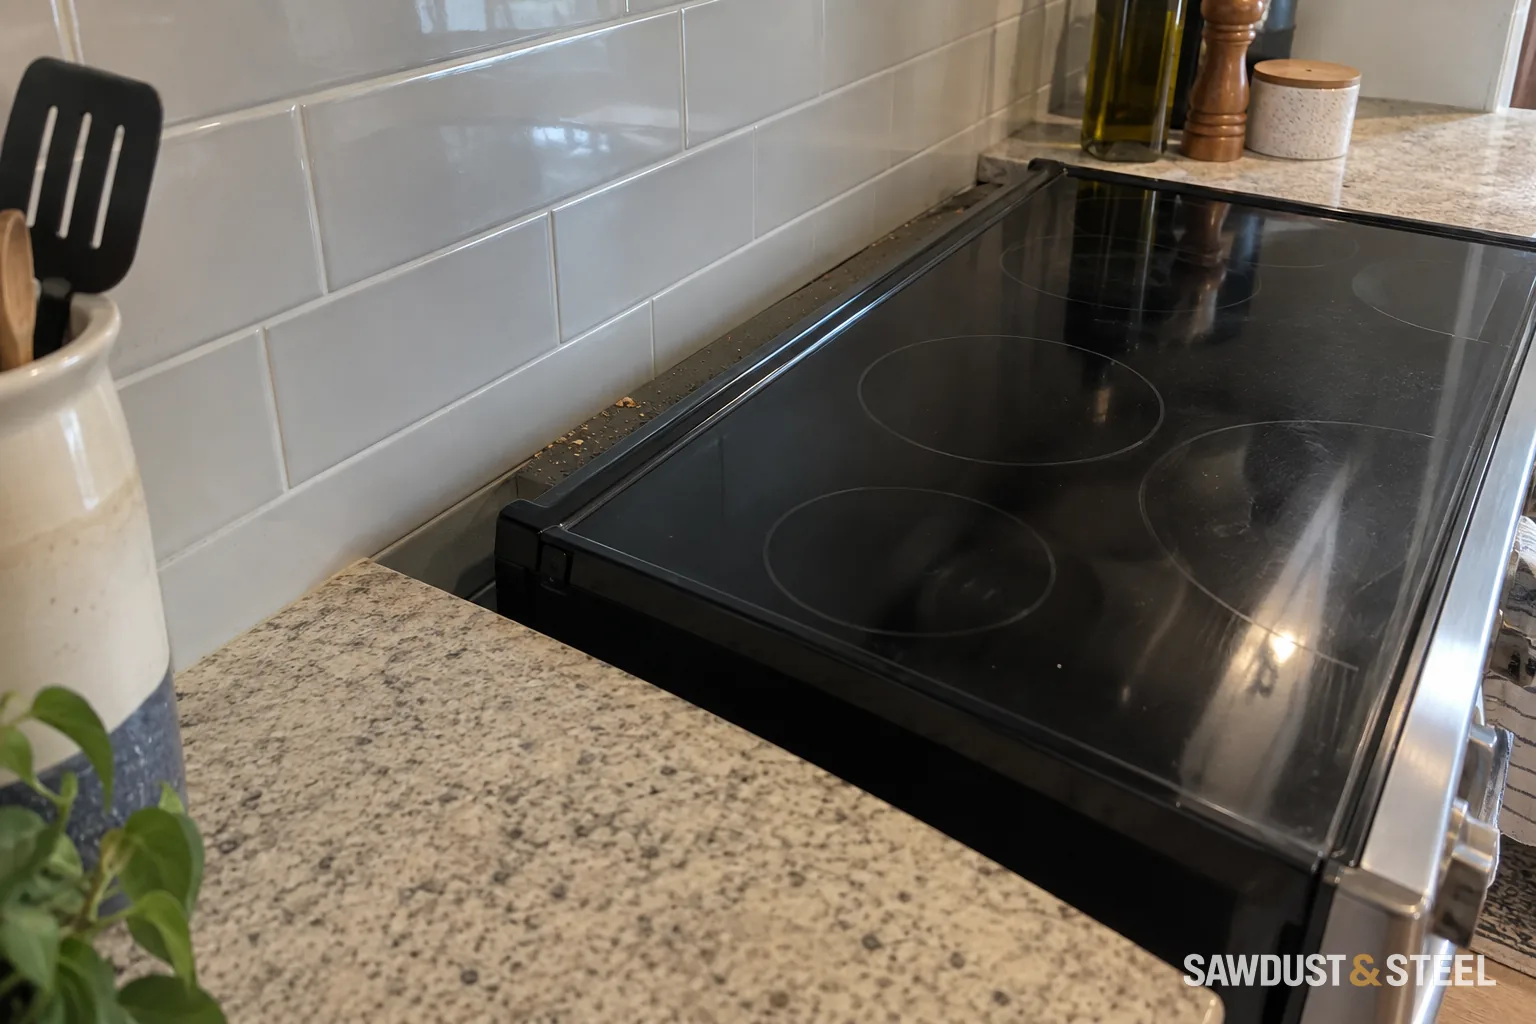
The range can look neatly back in place while its rear foot misses the bracket.
Read the guide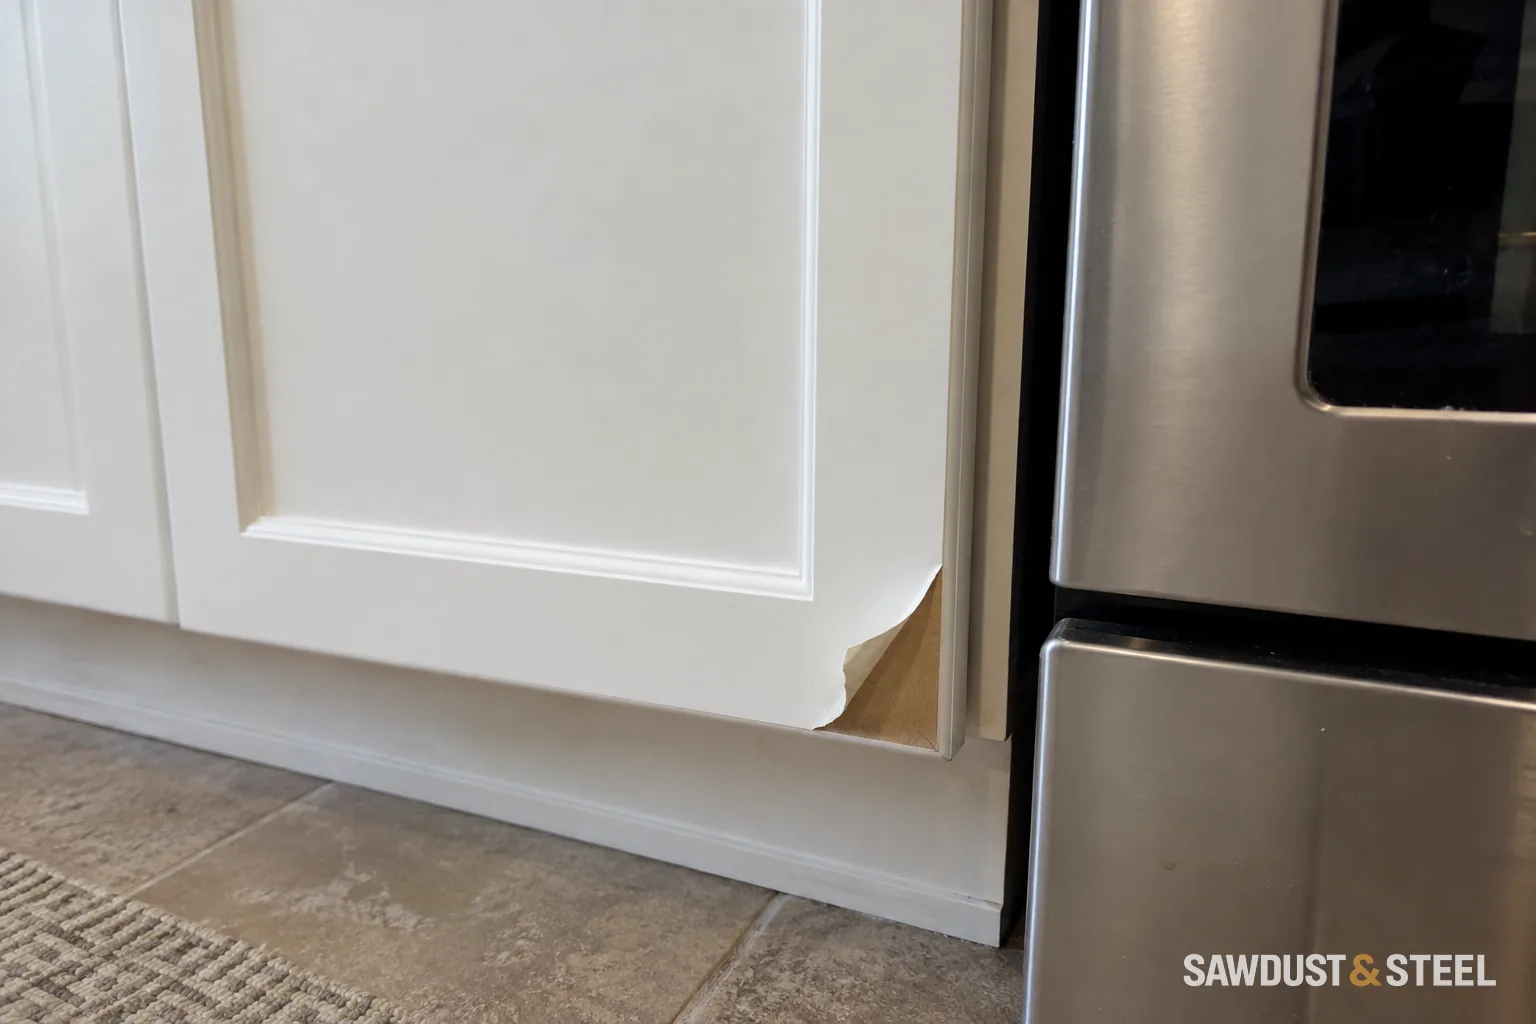
A lifted plastic skin needs a different decision from a chipped paint finish.
Read the guide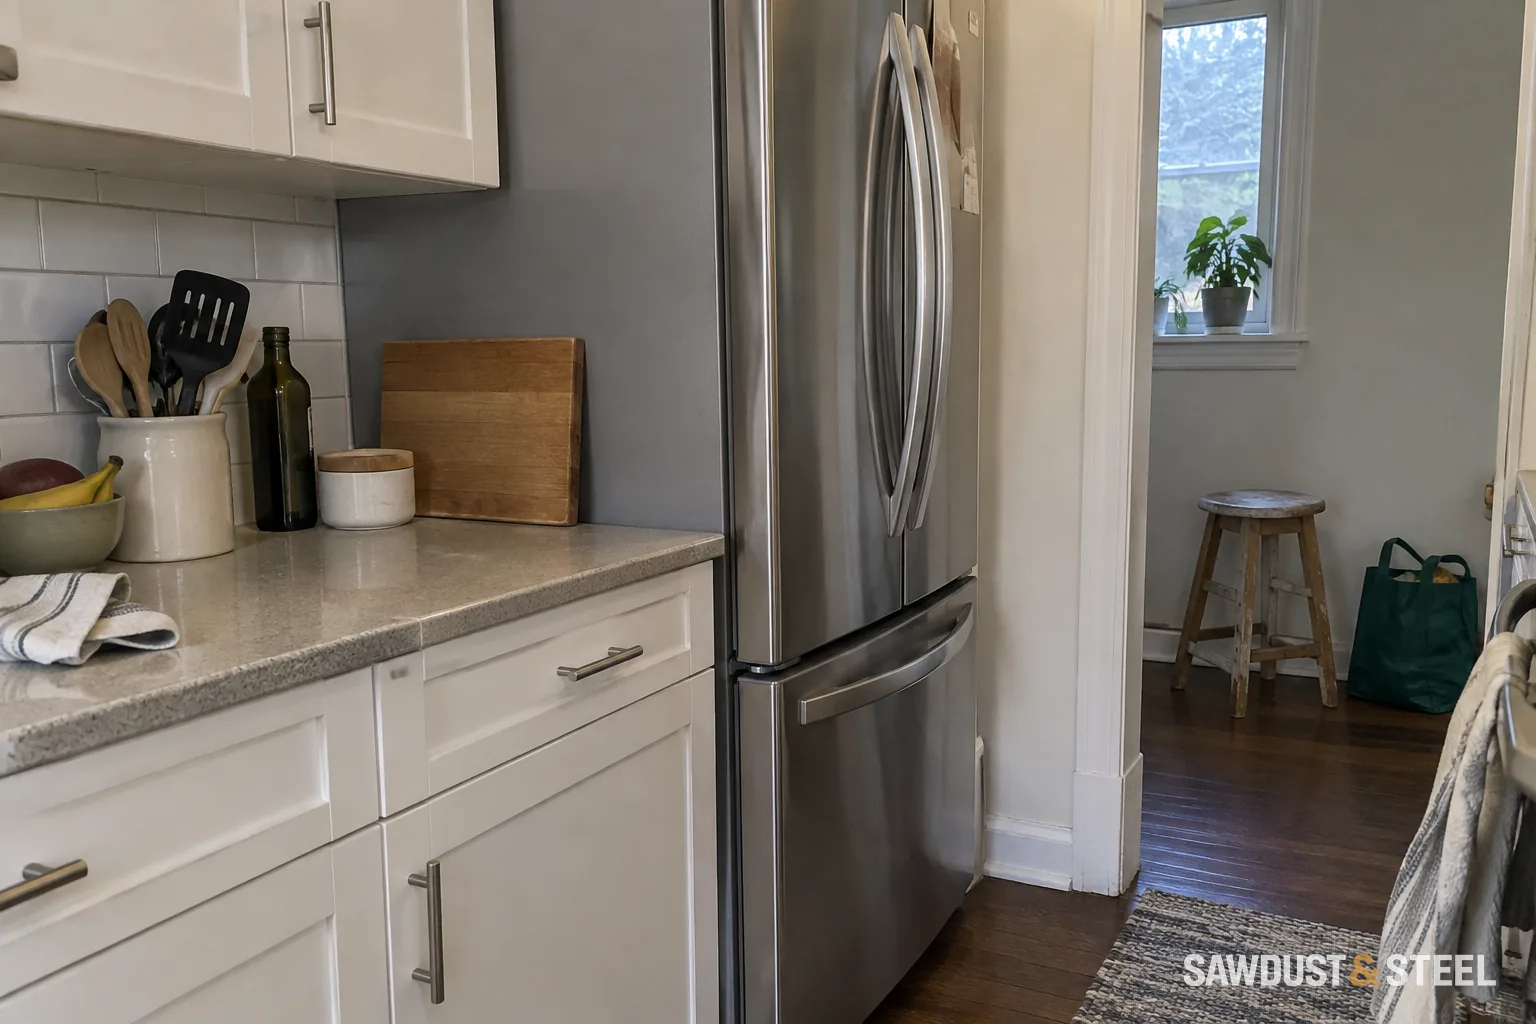
The cabinet panels can frame the fridge neatly. They cannot change how the fridge was designed to shed heat.
Read the guide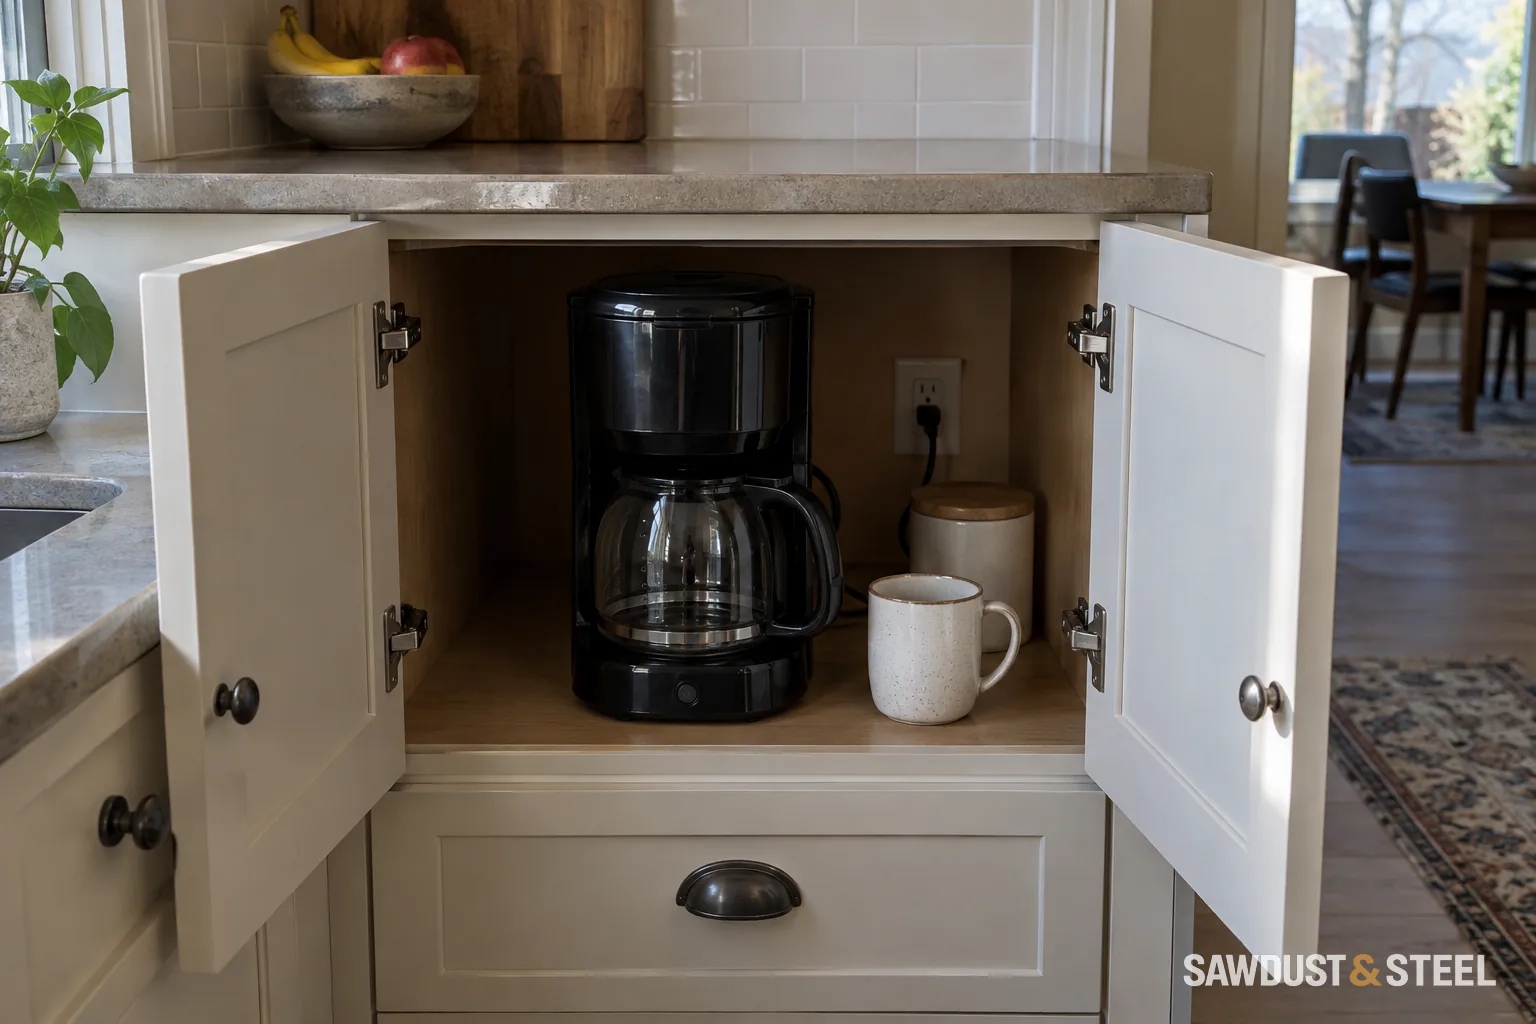
The doors hide the coffee station. They also hide the damp underside of the shelf if the operating space was never checked.
Read the guideThe appliance may fit beside the sink. The hoses, open door and morning coffee still need somewhere to go.
Read the guide