
The empty aquarium arrives looking manageable. Then come the water, stone, cabinet, equipment, and the realization that this is furniture you cannot casually slide aside.
Provide the complete installed weight
Aqueon's stand instructions require a level floor capable of supporting the filled aquarium. Use the actual tank and stand information, including accessories. A rough water-only estimate leaves part of the load out.
| Item | What to record |
|---|---|
| Tank and water | Exact tank model, empty weight and intended water volume. State whether the manufacturer's supplied weight is empty or filled. |
| Stand and surround | Stand model and weight, cabinet dimensions, and photographs showing whether it bears on feet, rails or a continuous base. |
| Contents and equipment | Substrate, rock, filters, any separate water reservoir and other equipment. Note what is already included in a quoted filled-system weight so it is not counted twice. |
| Position in the room | A measured sketch locating the stand footprint relative to walls, plus photographs of the room and accessible framing below. |
Keep the units consistent and mark missing information as unknown. Send the product sheets with the sketch; a total weight alone leaves the designer guessing how and where it reaches the floor.
The room below matters
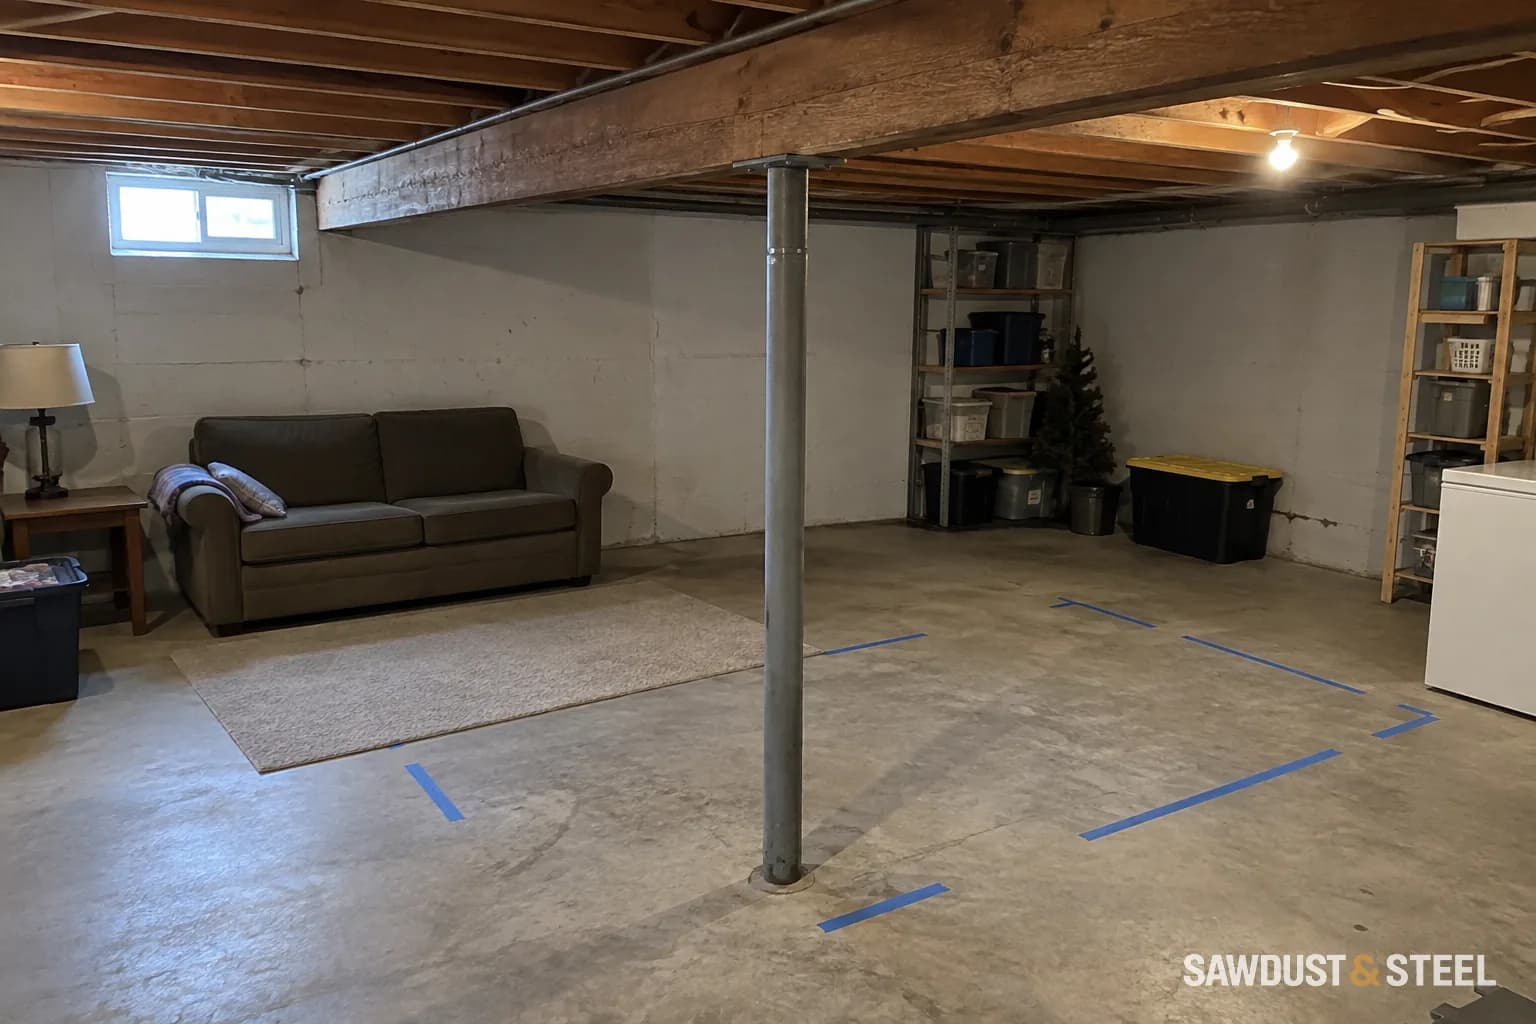
Tell the structural designer the exact position, footprint, floor construction, and access below. Being beside a wall or across several joists is not proof of adequate support. Avoid improvised props in the basement; they also need a safe load path and foundation. Resolve the floor before ordering an elaborate built-in enclosure around the tank.
Follow the load beyond the stand
Plan: footprint over the joists
Record the stand footprint and joist direction. The floor spreads load, but a footprint crossing several joists does not prove that the floor is adequate.
Section: every support matters
Trace the load through the stand and floor to beams or walls, then through the structure below to its foundation. A strong stand alone cannot strengthen the floor.
Check the full tank weight, stand footprint, joists, connections and supports together. These load paths do not establish floor capacity. Aqueon stand instructions.
Filled tank
Water, glass, contents and equipment form the installed load.
Stand contact
Feet, rails or a full base transfer that load into specific floor locations.
Floor structure
Subfloor and joists carry it to their actual supports.
Supports below
Beams, walls, columns and foundations continue the path to the ground.
Conceptual load path, not a capacity calculation or permission to place the tank.
A cabinet with four feet concentrates contact differently from a continuous plinth. Send a photograph of the underside or the manufacturer's drawing with the footprint. Do not spread the load in a spreadsheet over the entire room and call the floor adequate; that loses the location and support information the assessment needs.
The review request should show the proposed tank against two permanent walls, the framing direction where visible and the room below. Mark any earlier wall removal or altered supports. If the chosen spot needs work, compare that complete support scope with a different assessed location before ordering fitted cabinetry.
Plan how a leak can be noticed and how filters, valves and electrical equipment can be serviced without shifting a full tank. Leak sensors are useful for detection, while moving a basement column is a separate structural decision, not an aquarium-layout shortcut.
Before the next step
- Gather the filled-system weight and stand footprint.
- Have the actual location assessed before filling.
- Include spill access and equipment servicing in the room plan.
A rated stand and a suitable floor are two separate requirements. Establish both while moving the aquarium is still a dry, relatively simple job.
If a proposed tank location needs a new support below, review why a basement slab is not automatically a post footing before pricing the floor patch.