
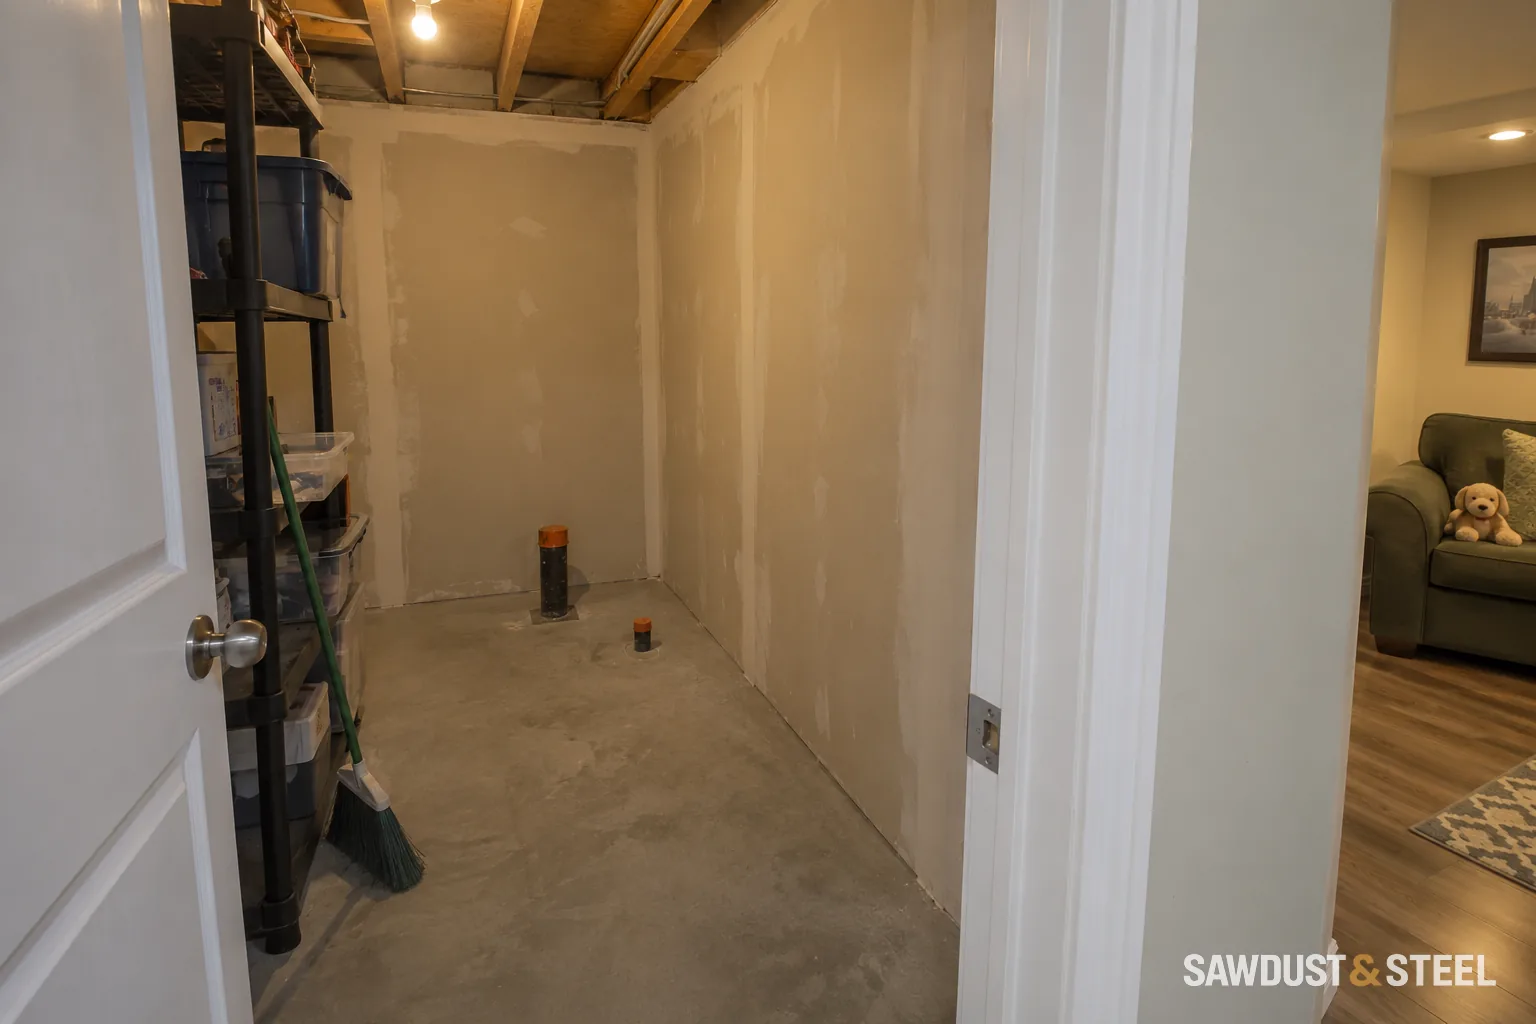
The basement finally has a bedroom, a proper door, and somewhere to put the laundry basket. Did the alarm layout change with it? Ontario's CO rules expanded in 2026, so even a basement where nobody sleeps now belongs in the coverage check if the rule applies to your home.
What changed for houses
Toronto Fire Services explains that homes with a fuel-burning appliance, fireplace, or attached garage need CO alarms adjacent to sleeping areas and, from January 1, 2026, on every storey. The basement counts even when nobody sleeps there.
Its guidance also identifies circumstances affecting apartments and condos, including units heated by air from a fuel-burning appliance outside the unit and certain relationships to garages or service rooms. Check the arrangement of the actual dwelling; an electric appliance inside the suite does not settle the whole question.
Smoke and CO are separate checks
Ontario's home fire-safety guidance requires working smoke alarms on every storey and outside sleeping areas. A combination alarm may serve both purposes when suitable, but the model, location, installation, and applicable requirements still need to be correct.
Adding a basement bedroom can also change where the sleeping-area coverage belongs. We mark the new doors and alarm positions on the same plan, then walk it with the electrical contractor before rough-in. A former open recreation room can become a corridor and two closed rooms surprisingly quickly on paper. Don't assume the old alarm beside the stairs covers the revised layout.
A new suite needs its approved alarm design
Ontario's second-unit guide describes additional smoke-alarm provisions for conversions. Have the designer confirm the current Building Code requirements, including bedroom locations, power supply, interconnection, and any applicable alteration provisions.
An existing-home minimum is not automatically the complete specification for newly permitted work. Put the alarm locations and system requirements on the drawings before electrical rough-in.
Make one deliberate check
- Identify which CO rules apply to the house or unit.
- Walk every storey and every sleeping area against the planned locations.
- Check the device type, expiry information, and manufacturer's installation instructions.
- Test alarms as directed and keep them operating during the renovation.
If a CO alarm sounds, move everyone outside and call 911 from a safe location. Do not investigate the furnace first.
At handover, have the alarm locations, model instructions, and replacement information together. Learn the difference between the CO alert and the device's low-battery or end-of-life chirp before you need to recognise it at night. That walkthrough belongs on the completion list alongside the new doors and trim, even though it takes much less time to admire.