
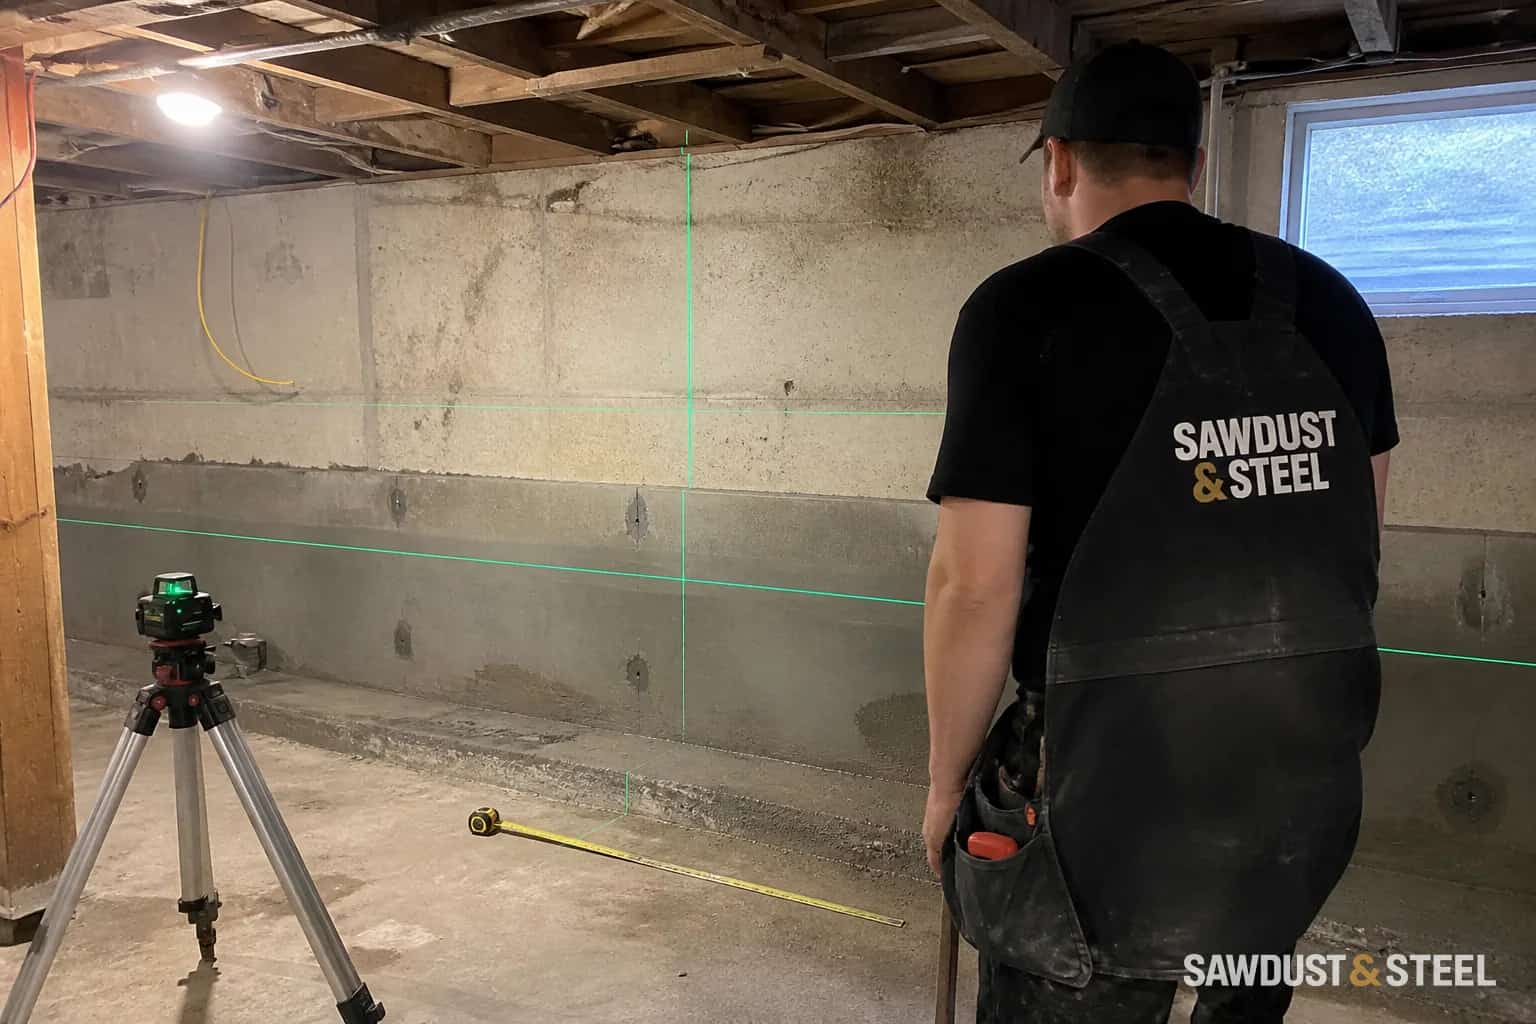
It is easy to picture the little kitchen downstairs. Harder to picture where the exhaust goes, how someone gets out in an emergency, or what happens when the upstairs shower runs beside the new bedroom. A basement apartment needs to work as a separate home. Start with the property rules and measured conditions; entrances, height, fire separation, heating and drainage often decide where that kitchen can go.
What Ontario now permits in principle
Ontario uses additional residential unit as the broad planning term. Current O. Reg. 462/24 addresses a second or third unit in a detached, semi-detached, or rowhouse and a unit in an ancillary structure, subject to the combinations and conditions in the regulation. This can allow up to three residential units on an eligible lot.
That provincial framework does not erase every municipal rule. Local zoning still matters for the building type, entrances, setbacks, height, parking where permitted, servicing, and other site standards. Ask the planning department for the current bylaw provisions and site-specific exceptions. A corner lot, ravine boundary, or limited driveway can introduce site-specific constraints.
The four checks before design money gets serious
- Planning: Is the proposed unit count and location permitted on this property?
- Building records: What is the house's current lawful use, age, permit history, and existing construction?
- Physical feasibility: Can exits, ceiling height, fire separation, plumbing, ventilation, and electrical needs fit within the existing house or a feasible alteration?
- Financial purpose: Is the unit for family, rental income, accessibility, or future flexibility, and does the design serve that purpose?
Toronto, for example, requires a building permit for an interior alteration that creates a new secondary suite. Other municipalities use their own forms and may call the unit a second unit, accessory apartment, ARU, basement apartment, garden suite, or additional dwelling unit.
What the building design has to solve
| System | Design question | Common weak shortcut |
|---|---|---|
| Exits and egress | Can occupants reach a compliant exterior exit or alternate escape? | Calling any small window egress |
| Fire safety | Are required separations, closures, penetrations, and alarms coordinated? | Adding drywall without details |
| Space | Do ceiling height, room size, light, and ventilation meet the applicable rules? | Measuring only the tallest area |
| Mechanical | How are heat, ventilation, exhaust, combustion safety, and duct sharing handled? | Adding a register without reviewing the system |
| Plumbing | Can drainage, venting, water service, backwater protection, and fixtures work? | Putting the kitchen wherever cabinets fit |
| Electrical | Are circuits, service capacity, alarms, and ESA review planned? | Using the existing basement receptacles |
Ontario's homeowner guide to adding a second unit explains common Building Code topics such as room sizes, ceiling heights, exits, fire separations, smoke and carbon-monoxide alarms, plumbing, heating, and ventilation. The page notes that some planning information is being updated, so use it for building concepts and confirm current planning rules locally.
Design the complete fire separation
Walls and ceilings separating units may need a fire-resistance rating or other permitted compliance solution. Doors, ducts, pipes, lights, boxes, beams, and service penetrations can affect that separation. The drawing should identify the complete assembly and every important junction. A note naming fire-rated drywall alone does not identify the full required assembly.
Smoke and carbon-monoxide alarm location, power, and interconnection depend on the design and applicable code provisions. Coordinate them with the electrical notification. Our ESA renovation guide explains why the municipal permit and electrical approval are separate files.
Basement exits, windows, and ceiling height
A separate entrance can help, but its stair, landing, guards, drainage, headroom, and location all need review. New below-grade entrances can affect structure and site drainage. Bedroom egress is a separate detail; read our Ontario basement egress-window guide before ordering a window from its frame dimensions.
Low basements may need careful layout or structural work. Lowering the slab involves work in the foundation zone. Underpinning, benching, groundwater, foundations, stairs, sewer elevations, and neighbouring structures need engineering and permits. The underpinning versus benching guide explains the structural tradeoffs.
HVAC, plumbing, and sound are where livability hides
For a family suite, we walked the proposed bedroom with the owners while someone ran water upstairs. The drain stack landed beside the intended headboard. It was perfectly obvious once we stood there, and completely absent from their furniture sketch. We moved the bed wall in the plan and coordinated the pipe enclosure with the required fire and sound details. Also decide how heat, ventilation and kitchen and bathroom exhaust will work, including whether shared ductwork is allowed and sensible. A compliant drawing is the starting point; hearing every upstairs flush at midnight is still something you would rather solve before boarding.
Drainage deserves equal respect. A basement unit puts more people and fixtures at the lowest level of the house. Check sewer condition, cleanouts, backwater protection, sump arrangements, and municipal flood programs. Our GTA basement flood subsidy guide shows why pre-approval and permits can matter before installation.
Tax credit is possible, but only for a narrow family use
The federal Multigenerational Home Renovation Tax Credit may apply when a qualifying renovation creates a new self-contained unit for an eligible senior or Disability Tax Credit-eligible adult to live with a qualifying relative. It is not a generic basement-apartment rebate. Review the current CRA rules in our 2026 renovation credits guide before work starts.
Close the permit, not just the drywall
At completion, collect the approved drawings, inspection records, permit closeout, ESA Certificate of Acceptance, equipment manuals, commissioning records, and any fire or municipal documents. Tell the insurer about the new use and keep records for future tenants and resale. Confirm that the required approvals and closeout records are complete before treating the unit as ready.