
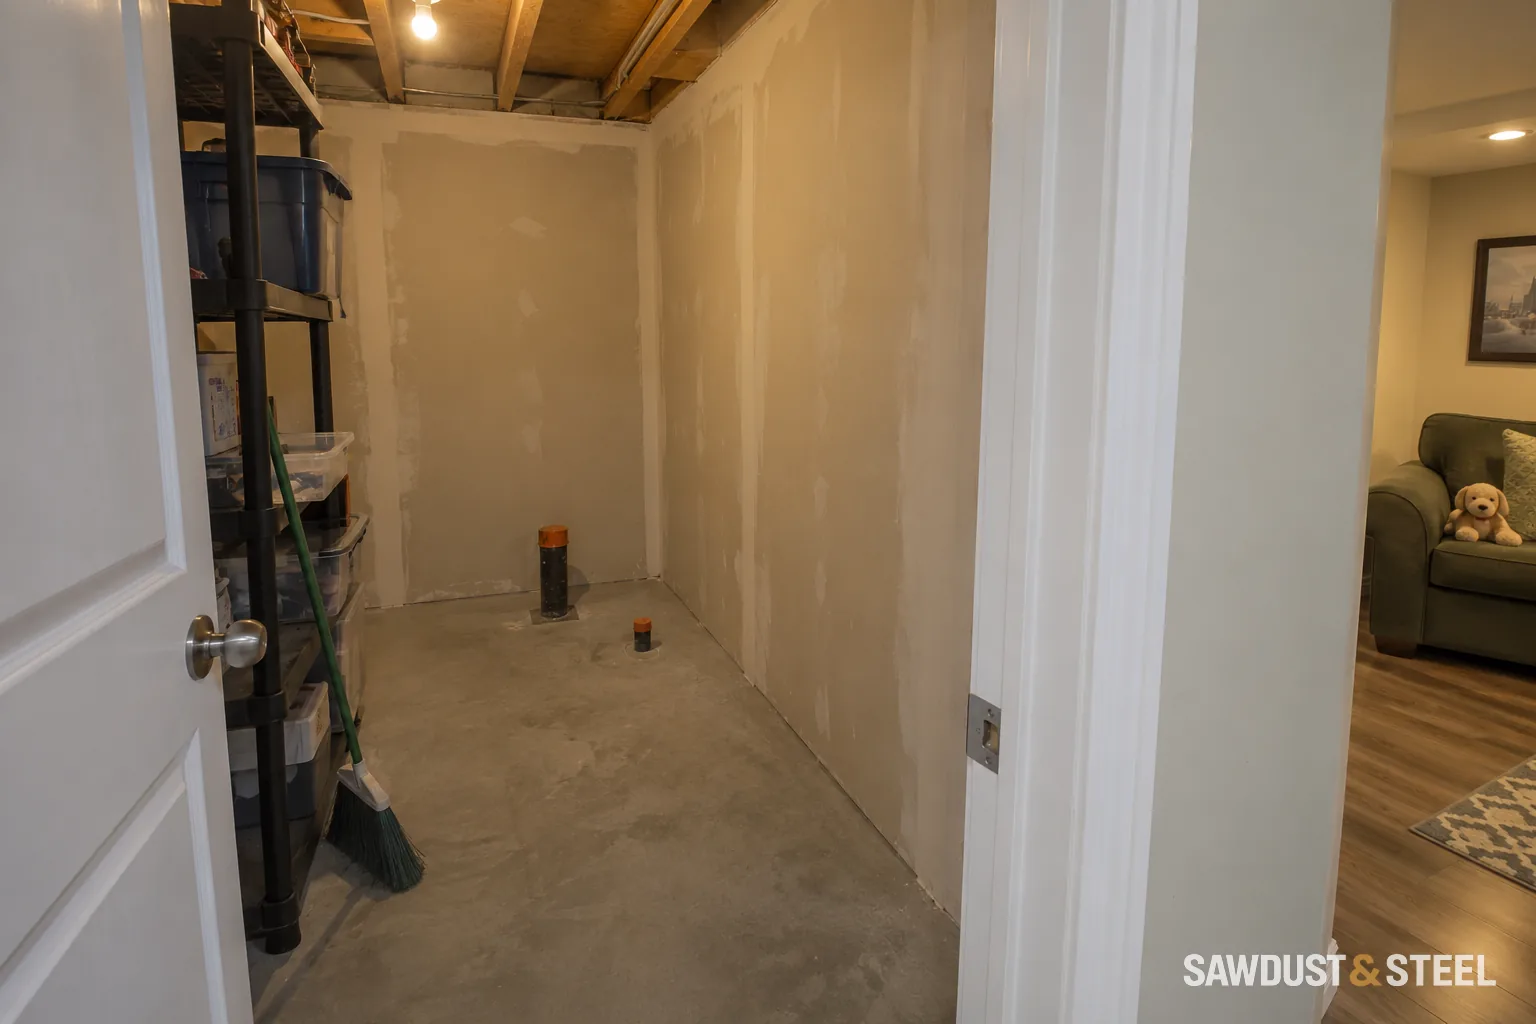
The basement feels roomy until you carry a laundry basket under the beam at the stairs. That is the measurement we want first. Before planning bedrooms or choosing flooring, check the lowest points along the routes you'll actually walk. Floors, ceilings and bulkheads all take a little more from the height you see today; the open joist bay is usually the most flattering place to measure.
Why the internet gives different numbers
The current 2024 Ontario Building Code compendium, Article 9.5.3.1, distinguishes secondary suites from the room-height table. It specifies 1.95 m for secondary-suite ceilings and 1.85 m under beams and ducting, with qualifying areas contiguous with the room entries. The table's basement-space entry instead specifies 2,100 mm over at least 75% of basement area, with 1,950 mm under beams and ducts. The designer must establish room use, the Code definition and the renovation path before applying a number.
Measure the finished condition
- Create a grid of floor-to-obstruction measurements, not one number at the stair landing.
- Record beams, ducts, drain lines, bulkheads, lights, door heads, stairs, and the complete route to the exit.
- Subtract the proposed floor assembly and ceiling finish.
- Mark furnace, electrical-panel, plumbing, and cleanout access that cannot simply be boxed into oblivion.
- Draw bedrooms, bathrooms, and a second unit only after the height and exit strategy are confirmed.
In one Richmond Hill basement, the open joists gave us a comfortable number. The route from the stairs to the proposed bathroom did not: a drain crossed below the main duct exactly where everyone would walk. We marked the finished floor height on a post and held a straightedge at the proposed bulkhead level. The owner could see the problem without reading a section drawing. The designer moved the bathroom entrance; the mechanical contractor checked what could actually be rerouted. We kept a local bulkhead rather than dropping the entire ceiling to match its lowest corner. Measure the awkward route early, while moving a doorway still means moving a pencil.
Before lowering the basement
Underpinning and benching change foundations, soil, drainage, slab elevations, stairs, and service connections. They require site-specific structural design and a permit path. Our underpinning versus benching guide compares the space and risk tradeoffs, while the structural engineer guide explains professional responsibility.
A low basement can still become excellent storage, laundry, mechanical space, or a carefully planned family room. It does not need to audition as a legal apartment simply because the listing photos would enjoy that. Confirm use, height, moisture, exits, and permits in that order.
Draw the finished floor, duct and beam together
Existing floor to joist underside
2,180 measured at this location.
New floor and flat ceiling
Subtract 45 floor build-up and 25 ceiling build-up: 2,110 clear.
Existing floor to lowest duct
2,035 measured separately; the joist height does not answer this.
Finished duct soffit
Subtract 45 floor build-up and 30 below-duct enclosure: 1,960 clear.
Arithmetic example only. Actual assembly thicknesses, room classification and applicable clearances must be established for the project.
Mark the finished floor line on a fixed reference and measure every low route from it. Include the underside of the beam enclosure separately from the duct enclosure. The dimension that looks generous beside the beam can be irrelevant beneath it. Do not remove a fire-protective layer or reduce required service clearance to gain the last few millimetres.
Compare three soffit layouts before framing
| Layout | What it gains | What it costs |
|---|---|---|
| One continuous lowered strip | A simple ceiling line that groups services | More area at the lower height |
| Separate local soffits | Preserves height between obstructions | More corners and light-layout coordination |
| Rerouted services | Can clear a key walking route | Mechanical redesign and installation work; not every service can move |
Tape the soffit edges on the floor and show the sofa, desk, doors and walking route. In a seating zone, an aligned lower strip may be acceptable while the same line across the stair-to-bathroom route feels intrusive. Have the mechanical contractor confirm duct changes and the plumber confirm drain routing before the carpenter builds around an assumed solution.
Put lights, access panels, dampers, valves and cleanouts on the reflected ceiling plan. Test whether each access opening gives a usable approach to the actual component. Our removable-panel versus drywall guide covers that choice, while bottom-stair height needs its own check when flooring is added.
Flush beam
A continuous ceiling is the intended result. Making room for the beam may mean altering joists and rerouting services.
Dropped beam
The beam projects below the surrounding ceiling. Its finished depth includes any wrapping or enclosure.
Concept sections, not to scale. The required beam may not fit within the existing joist depth. Member sizes, connections, supports and service routes need a project-specific design.