
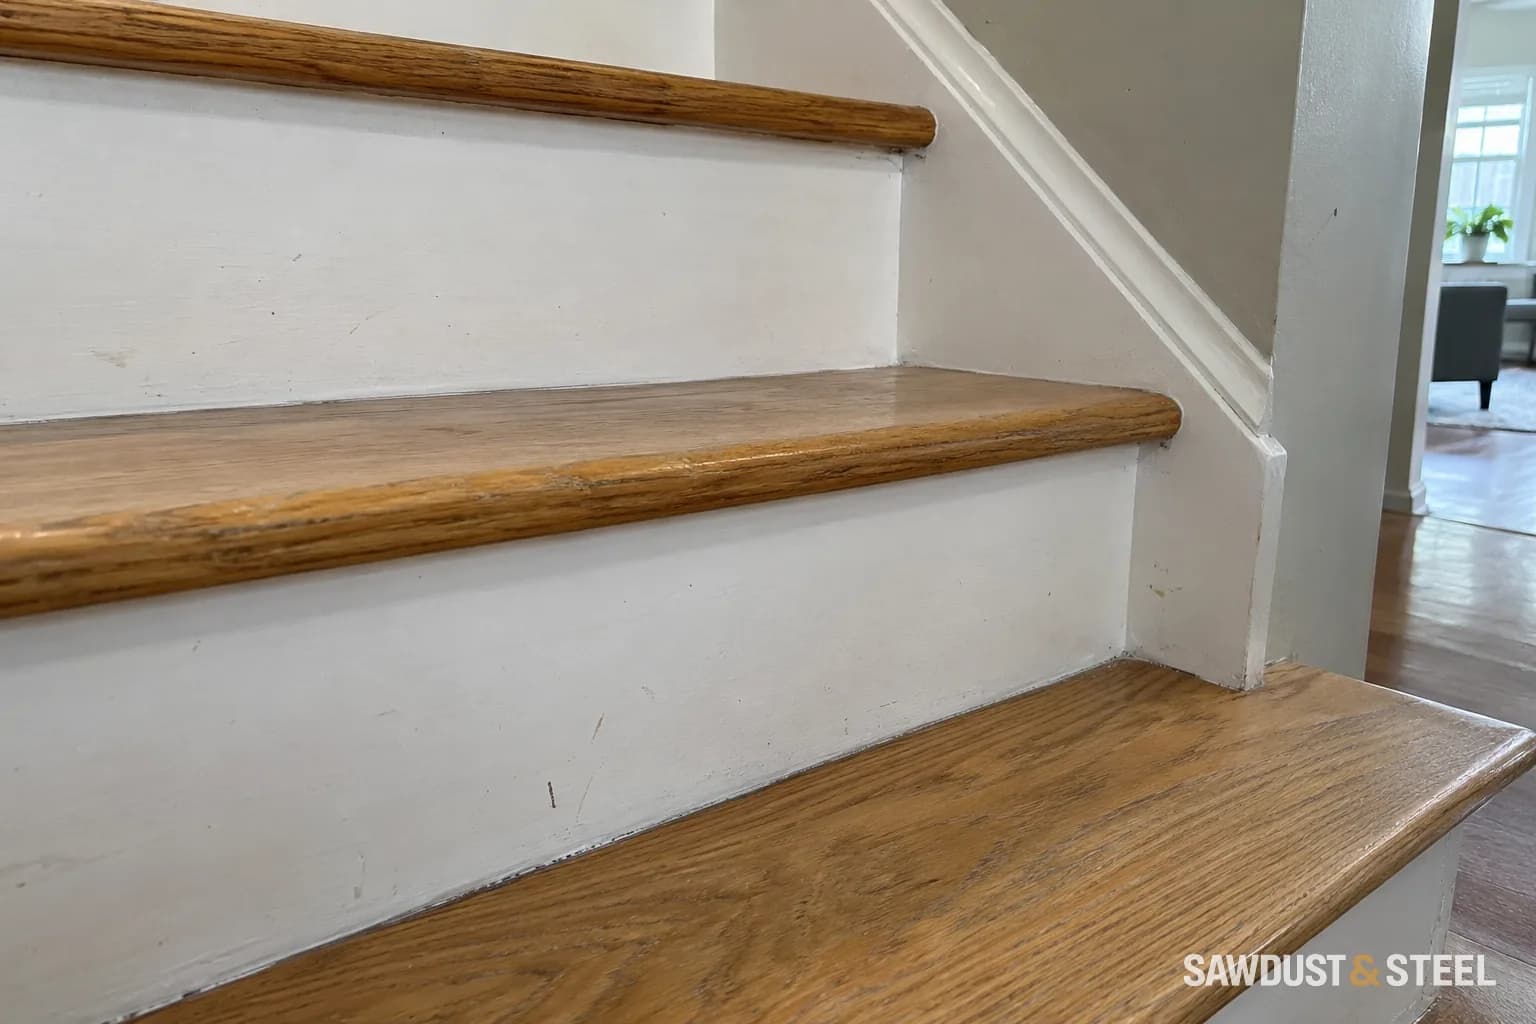
The sample subfloor panel feels like a sensible upgrade. The full stack of panel, underlay, and flooring is less modest when it arrives at the bottom stair.
Measure the finished stack
Ask for the complete assembly thickness in writing: levelling work, subfloor, required underlay, and finished flooring. Mark that height at the stairs, doors, appliances, floor drains, and service covers. We like an actual stack of the selected materials beside the bottom tread, with any levelling allowance clearly noted. It stops one trade measuring from concrete while another assumes the top of the future floor.
NRCan's basement guidance treats floor and wall insulation as parts of the basement assembly. Selecting one layer should not bypass the moisture and finishing decisions around it.
Check the stair as a whole
Raising the landing changes the relationship to the bottom tread. Have the complete stair assessed rather than trimming or covering one step to make it look similar. Keep the required headroom and handrail arrangement in that discussion.
Work through the bottom-riser arithmetic
Here is a geometry example, not a code allowance. Suppose the existing finished landing-to-tread height is 190 mm. A new floor assembly adds 25 mm at the landing while the tread remains unchanged. The new bottom rise is 190 minus 25, or 165 mm. If the rise above remains 190 mm, the difference is now 25 mm. A modest-looking floor sample has changed the walking rhythm at the last step.
Existing condition
Bottom tread is 190 mm above the old finished landing in this example.
New floor
The selected layers raise the landing by 25 mm.
New bottom rise
190 - 25 = 165 mm; compare this with every other finished rise.
Review
Have the designer check the complete stair and applicable requirements before building.
Illustrative dimensions only. This is not an acceptable riser variation or a stair design.
Do the calculation using finished surfaces, not structural timber on one side and finished flooring on the other. If tread coverings will also change, include their thickness in the measured stair schedule. Record each tread and landing rather than assuming the entire existing flight was uniform. Old stairs can already have variations that a new floor makes worse or occasionally disguises.
Make a simple measurement sheet with the existing rise at every step, proposed finish on each tread, old and proposed landing levels and the resulting finished rises. Add headroom at the lowest obstruction and identify where it was measured. Give that sheet and the actual flooring stack to the person reviewing the stair. Their answer may change the floor assembly, stair construction or extent of the renovation; a wedge or decorative trim at the last step does not resolve the geometry.
Levelling deserves its own line on the sheet. A nominal 25 mm assembly can be thicker in a low area once preparation is included. Agree on the finished-floor datum before ordering doors or building cabinetry. If the flooring contractor discovers a larger build-up is necessary, revisit the stair rather than quietly adding another layer.
| Location | Include |
|---|---|
| Bottom landing | Every layer and any local levelling build-up |
| Treads | Existing and proposed finishes at each step |
| Headroom | Finished walking surfaces and finished ceiling or duct enclosure |
| Nearby services | Floor drain and hatch relationships to the new floor |
The basement ceiling-height guide covers the overhead consequences. Keep floor-service covers accessible as the level changes.
Coordinate the small interruptions
- Door leaves, frames, and transitions to unfinished areas.
- Floor drains and any accessible cleanouts or backwater valves.
- Appliances that must slide out for service.
- Low ceiling zones and the walking route below them.
Ask how changes to the floor affect the approved renovation plan. Mississauga's inspection information is a useful example of staged review; the requirements for your own project remain the controlling reference.
A basement floor should feel better underfoot without making the rest of the room harder to use. The sample is worth bringing home. So is a tape measure.
If improving access involves changing the opening above, review the complete stairwell alteration before choosing the floor assembly.