
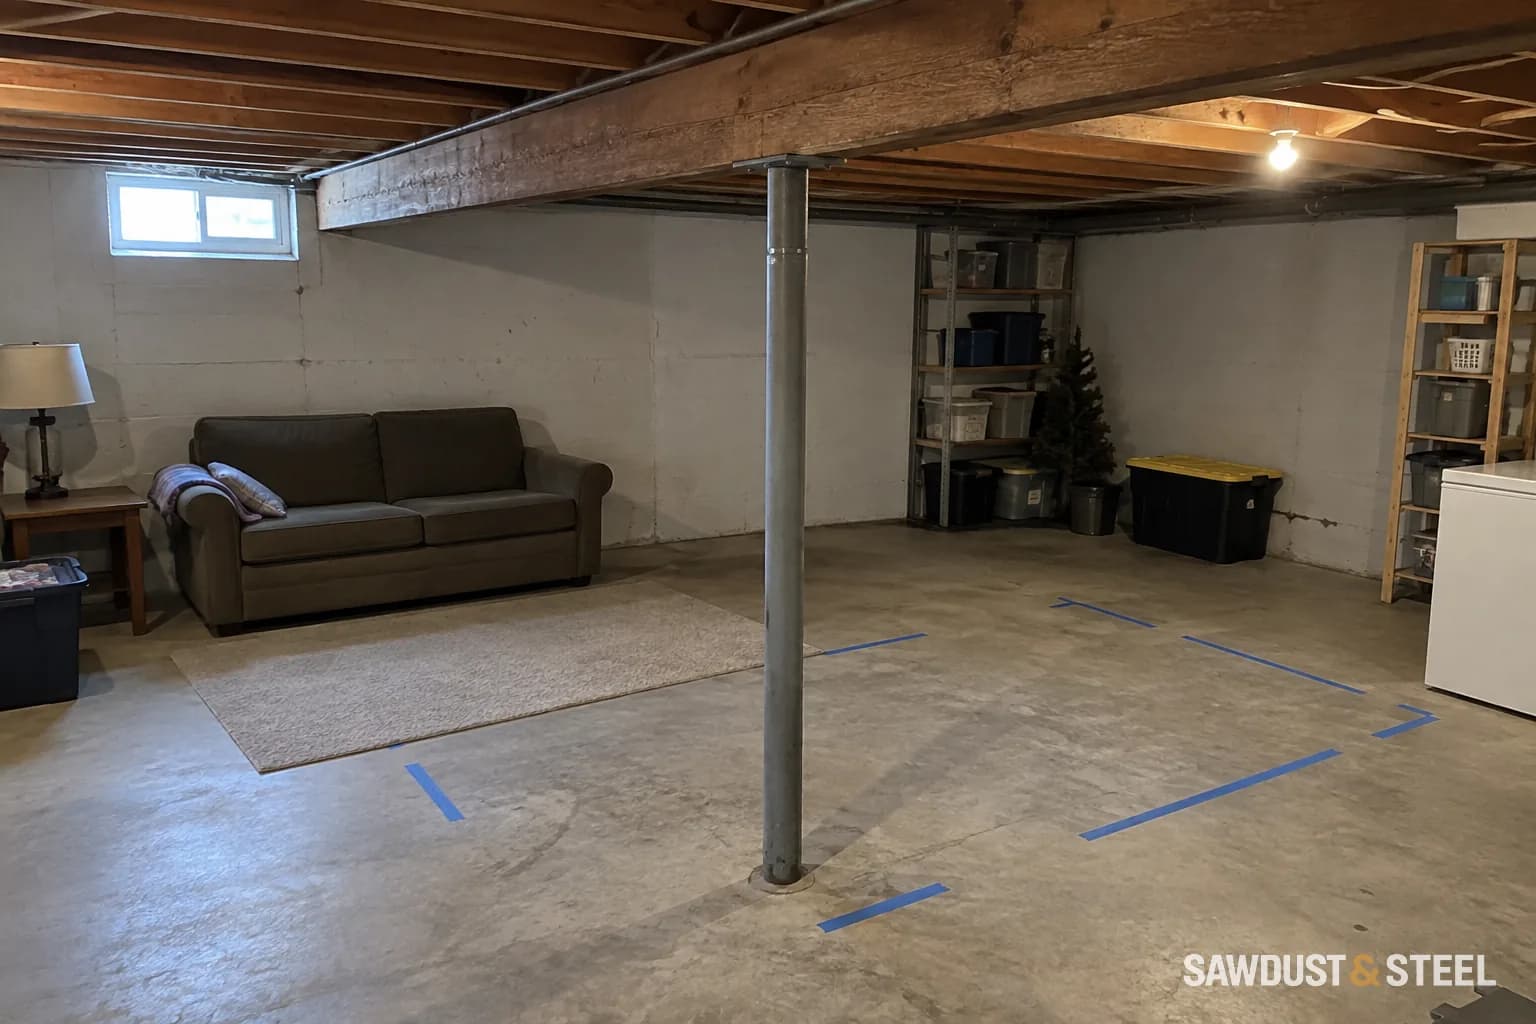
The basement plan works beautifully until the sofa meets the column. On screen, dragging the post a little to the left takes less than a second.
Follow the consequences of moving it
Ask the engineer to compare retaining, relocating, or replacing the support arrangement. Include the beam above and the foundation below. Changing the support position can alter spans and reactions even when the column itself looks ordinary.
PEO's public-service guidance explains the professional authorization to check when retaining engineering services. Ask who will take responsibility for the design and what investigation is included.
Plan the assessment and approvals before the work
For a Toronto project, the city's interior-alteration permit guide asks for structural framing and construction details. Confirm the permit requirements for the proposed column change with the municipality before work starts. Elsewhere in Ontario, use that municipality's process rather than assuming Toronto's application package applies.
- Gather existing drawings and photographs of the beam, column, connections and floor around its base. Mark the proposed furniture layout and measure the space you want to gain.
- Have the engineer establish what the support carries and what is beneath it. A finished slab does not reveal the footing below; agree any investigation before opening floors or walls.
- Compare the complete retained-post and relocated-post options, including the beam, foundation work, services and finished ceiling height.
- Confirm the required drawings, permit and inspections with the local building department before scheduling structural work.
- Have the responsible designer and contractor settle the temporary-support arrangement and construction sequence before the existing column is disturbed.
The awkward expense may be below your feet. Our beam-post and basement-footing guide explains why the floor patch is only the visible part of that discussion. Compare the retained-column layout below before committing to relocation.
Compare a structural change with a room change
Draw furniture at real dimensions around the existing post before deciding it must move. A partition, bookcase arrangement, or altered circulation route may make the post less intrusive. These options do not make it non-structural; they simply use the space differently.
Ask for a complete comparison
- What changes to the beam and its connections?
- What investigation or new work is needed below the proposed support?
- How will temporary support and construction access be handled?
- What finishes and services must be restored afterwards?
Never remove or loosen the column to see whether anything moves. The design decision comes first.
Get the complete relocation scope alongside a furnished plan that keeps the post. Include the floor repair and work below the slab in that comparison. You may decide the clear space is worth paying for; at least you'll be choosing it with the rest of the basement still in the budget.
First compare keeping, boxing or incorporating the column
Measure the whole support footprint: shaft, base plate, visible footing projection, required protection and nearby services. Tape the proposed finished box on the floor. Then mark an alternative partition at its full finished thickness and length, including doors. A narrow post can become a surprisingly wide wall once finishes and storage are included.
| Retained-column option | Test with the room furnished |
|---|---|
| Compact box | Walking route around the finished enclosure and its base |
| Short return or fitted element | Whether it gives useful storage without creating a dead corner |
| Full partition | Room size on both sides, door swing, daylight and service access |
| Relocation | Complete structural, foundation, service and finish scope |
For a layout example, compare a proposed 300 by 300 mm finished enclosure with a 150 mm-thick partition extending 2,000 mm. Those are design-study footprints, not prescribed construction sizes. Draw the recliner fully extended and pull the desk chair out. If its footrest blocks the route, move the furniture on the drawing before paying to move structure.
The column carries a reaction to a footing
Beam
Loads above create reactions at the supports.
Column and connections
The approved member and connections carry the support reaction.
Footing
Distributes load to suitable ground; a visible slab does not establish its size or adequacy.
Relocation
Changes the geometry and may require new work at every stage.
Load-path concept only; no member capacity or footing dimensions are implied.
If keeping the post wins, coordinate the enclosure with ceiling access. If relocation remains worthwhile, have the investigation establish the existing footing and service conflicts before comparing prices. Keep the retained-post furnished plan beside the structural option so the value of the gained space stays visible.