
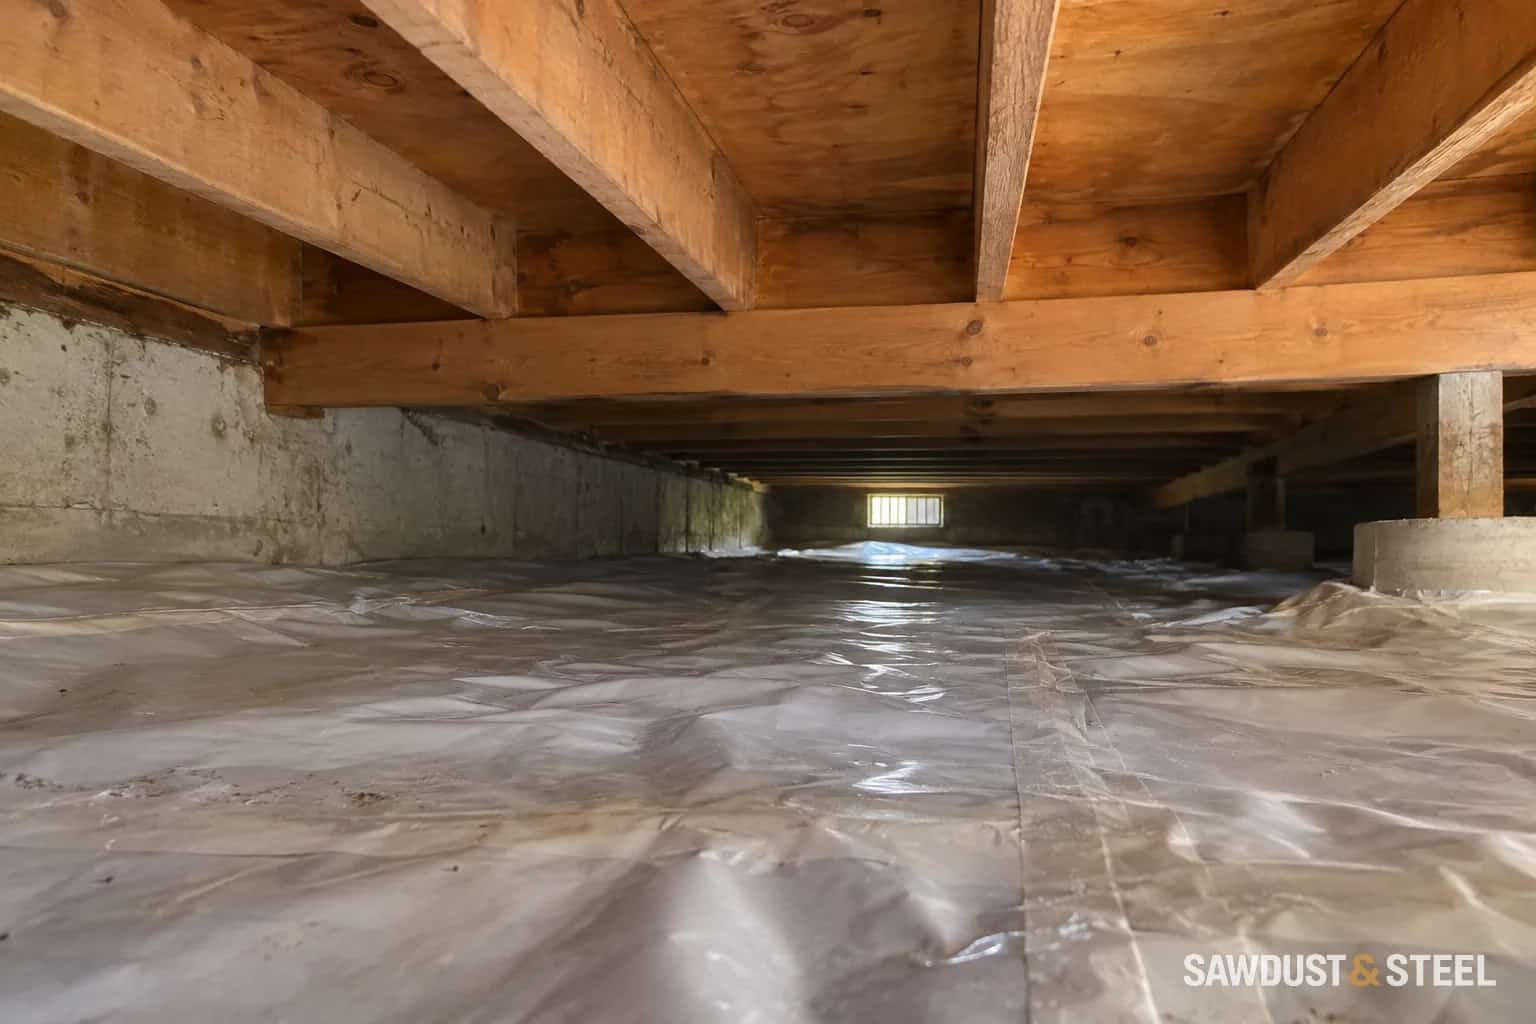
The living-room floor is cold, so insulating underneath it seems like the obvious job. Then you open the crawl-space hatch and find the water supply, heating ducts and a patch of bare soil. The floor is only one part of the decision. Before buying insulation, decide which side of the heated house those things will occupy.
Draw the space you actually have
Make a simple plan from existing records and safely accessible views. Mark the outside walls, the connection to any full basement, the access hatch, plumbing, ducts, drains and visible ground covering. Note whether the ground is damp after rain, whether pipes have frozen before and whether the space is currently heated. Do not crawl into standing water, damaged framing or unidentified loose insulation to complete the sketch.
Take a room-temperature reading above and an accessible crawl-space reading below over several days if that can be done safely. Label the weather and heating conditions. The goal is a useful description for the assessor, not a home experiment that requires leaving a hatch open all winter. An open connection to the basement can materially change the conditions you thought you were measuring.
Walls and floors create different boundaries
NRCan's crawl-space guidance generally recommends insulating the walls to avoid leaving plumbing and heat distribution outside the warmer enclosure. It warns that floor-only insulation can bring freezing and joist-end moisture problems. Even an insulated pipe can freeze if its surroundings become cold enough. That is why a promise to wrap every pipe deserves more discussion than a tick beside plumbing.
| Approach | What enters the scope | Question to settle |
|---|---|---|
| Insulated crawl-space walls | Wall edges, ground moisture layer, air management and access | How will the space remain suitably warm and dry? |
| Insulated floor with a designed crawl-space strategy | Floor continuity plus protection of services and foundation conditions | What prevents freezing and moisture trouble below the floor? |
Ask the designer to draw the insulation and air-control lines continuously through the hatch, rim area and connection to the house. A square metre price does not show those edges. If one option needs electrical heat tracing or another source of heat, include installation, controls, access and operating responsibilities in the comparison. That equipment becomes part of maintaining the house.
Soil moisture gets its own job
A dirt floor, a rain leak and humid air are different moisture sources. Covering the soil does not redirect a downspout, and insulating the walls does not repair a leaking pipe. Start with the moisture-before-finishes sequence and identify which findings apply to this particular space.
Ask how the ground moisture layer will meet posts, walls and service penetrations, and how it will be protected along a future service route. A neat sheet across the middle leaves the difficult work at its edges. Have wet timber, suspected decay and foundation movement assessed before concealing them. Leave identifiable inspection points rather than turning the whole space into a surface nobody can examine later.
Compare two complete scopes
Imagine the kitchen supply pipe runs along the outside wall and the boiler technician uses the hatch each autumn. The cheaper floor proposal must explain how that pipe stays protected and how the technician reaches the equipment without damaging the new work. The wall proposal must explain how moisture and air are managed inside its new boundary. Either quote can look shorter by leaving out the awkward parts.
NRCan explains why heat, airflow and moisture must be considered together. Ask for the proposed ventilation and humidity strategy in writing, including what happens to existing outdoor vents. Do not close them simply because the wall is being insulated, or leave them open simply because they have always been there. The intended assembly and local requirements decide that detail.
Check the result through the next season
Keep the drawings, product information and photographs of concealed edges. Agree who checks temperatures, humidity and plumbing protection after the work, and which observations warrant a return visit. Record a musty smell, renewed wetting or a cold pipe location promptly rather than waiting for a frozen tap to provide the verdict.
If the project meets an adjoining basement, use the basement insulation guide to keep the two scopes coordinated. A comfortable floor is the desired result. Keeping the services usable and the timber dry is part of getting there.