
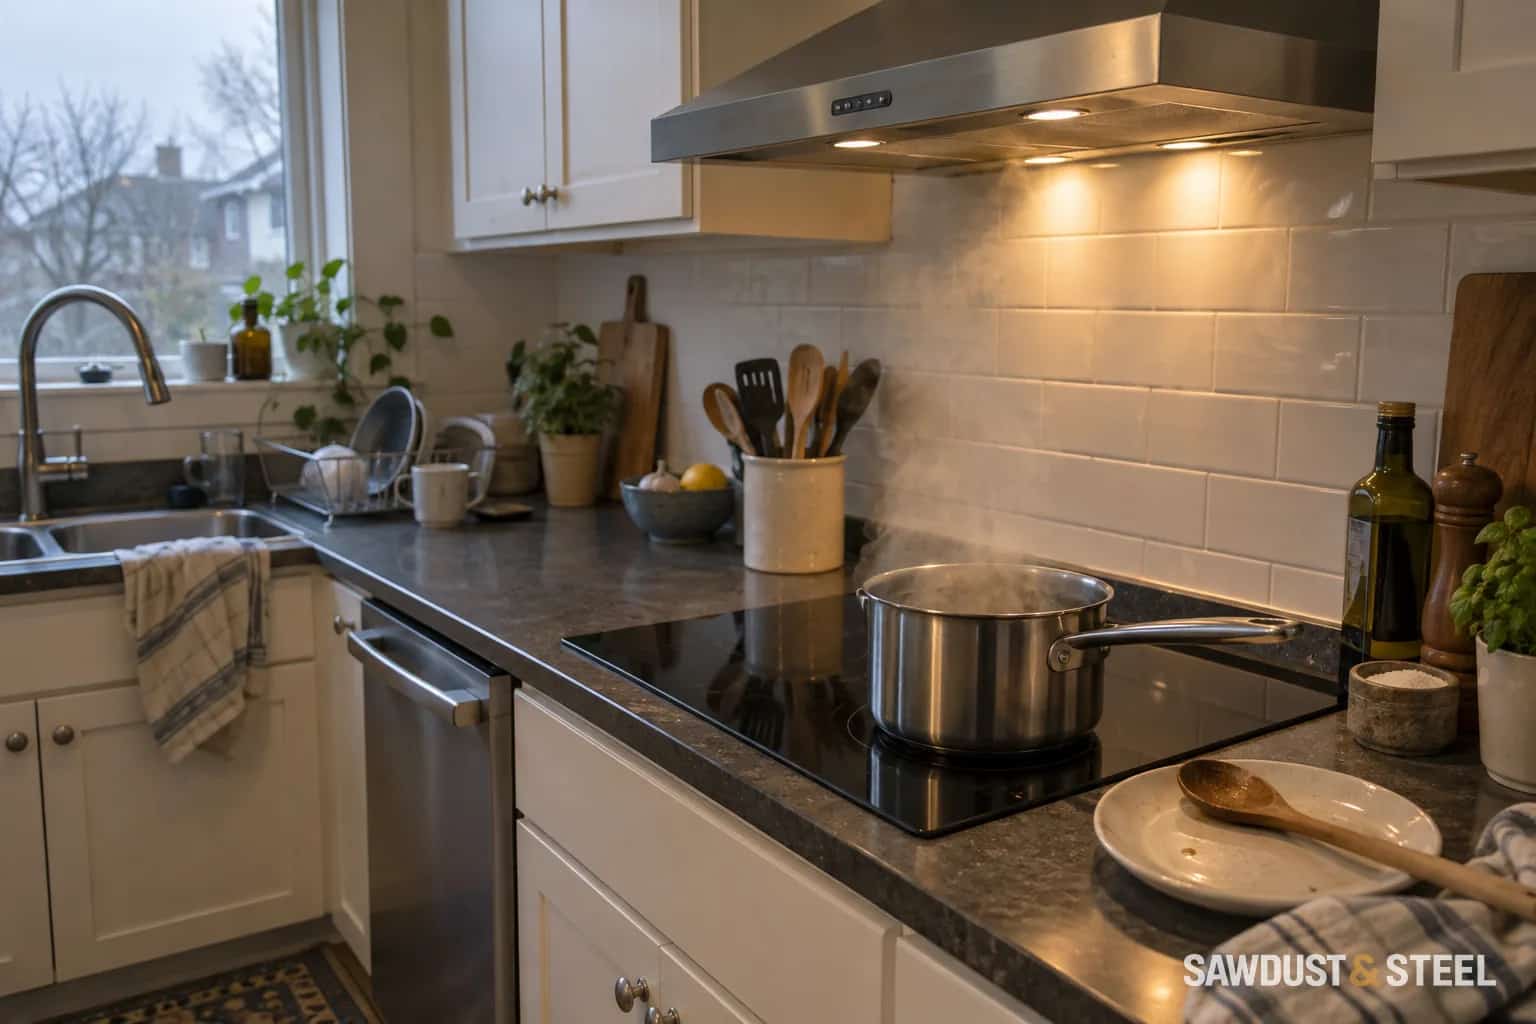
The attractive part of a separate cooktop is keeping pots directly below it. The less attractive surprise is discovering that the top drawer and the appliance both expect to occupy the same few inches. This is worth resolving on the cabinet drawing, while changing a drawer is still a pencil job.
There are three spaces to allow for
First comes the cooktop body below the glass. Next comes the free space or ventilation arrangement its instructions require. Finally, there is room for connections and any specified protective panel. Those spaces are not available for a drawer merely because they disappear behind the front.
Check the manufacturer's cross-section as well as its countertop cutout. A cutout width tells the fabricator where the glass sits; it does not show whether a drawer below can close. If the cooktop has an integrated extractor, obtain that assembly's drawings too: ducting and filters can change the cabinet arrangement substantially.
Read the measurement from the right starting point
The LG CBIH3013BE specification drawing, for example, distinguishes the appliance base from the height required below the cutout and calls for 85 mm between the cooktop and a drawer or oven underneath. Those are named-model dimensions, not a standard gap to copy into another kitchen.
The LG owner's manual for CBIH3013BE and CBIH3613BE also identifies areas that must remain unobstructed. Have the cabinet supplier mark the chosen manual's measurement points on the shop drawing. If an installation sheet and sales drawing differ, settle that with the appliance supplier before the box is built.
| Record on the drawing | Why it matters |
|---|---|
| Finished counter thickness and cooktop underside | Establishes how far the appliance projects into the cabinet. |
| Specified free area or ventilation openings | Preserves the space the maker requires around the appliance. |
| Drawer top, back and fully loaded height | A utensil standing above the box can occupy space the empty drawer leaves clear. |
| Cable and connection zone | Prevents the drawer travelling through the service route. |
| Any required panel or baffle | Its position and material must follow the appliance detail, not a generic shelf plan. |
Choose the cabinet arrangement after those checks
A shortened or shallower top drawer may leave useful space for permitted items while larger lower drawers hold pans. Sometimes a fixed upper front is the cleaner answer. Another model may suit the desired cabinet better, but compare all its requirements before assuming a thinner-looking appliance solves the problem.
For an existing cabinet, measure its actual drawer boxes and rails. Do not remove a front rail, shorten a drawer back or add a homemade heat shield without agreement from the cabinet and appliance installers. Altering one component can affect support, retention or the air path. A cabinetmaker can explain whether a new upper drawer preserves the rest of the unit.
The contents must suit the location too
Induction does not mean the underside can be packed with anything. The cited LG manual prohibits combustible items and aerosol cans in a drawer under the cooktop. GE's cooktop guidance likewise directs owners to model-specific clearances and restricts combustible drawer contents. Read the storage warnings for your appliance rather than treating an empty clearance check as approval for towels, packaging and plastic organizers.
Keep stored items below the approved envelope during everyday use. If a whisk can tip upright when the drawer closes, measure that possibility. For heavy pan storage lower down, confirm the complete drawer's weight capacity, including the box and runners, before loading it with cast iron.
Inspect nearby finishes as well if this is a replacement after heat damage. Peeling thermofoil beside an oven needs a material and exposure check before new fronts are fitted; closing a gap with cabinet trim is not a heat-protection plan.
Once the cabinet plan works, retain the appliance drawings with the kitchen records. A future replacement may require different space even if the glass has the same advertised width. Deal with electrical planning and hood requirements separately; neither is answered by a successful drawer fit.