
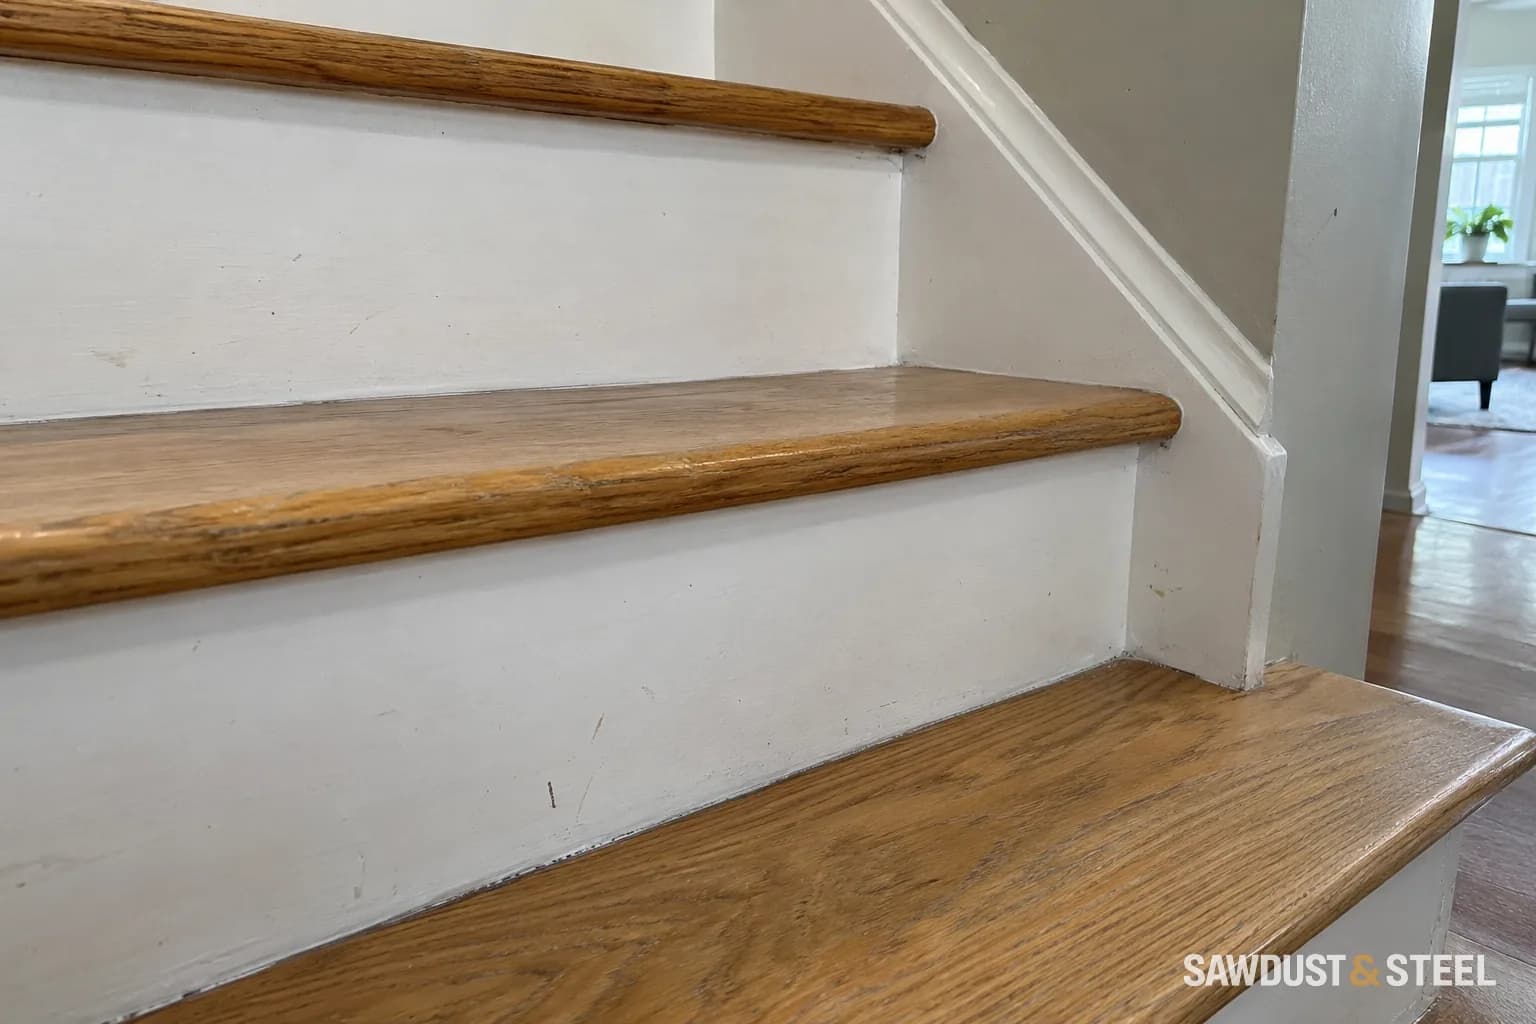
The basement stairs feel cramped, so a larger hole upstairs seems like the direct solution. It might help. It also takes floor area from the room above and changes the framing around the opening.
Draw the staircase in section
Ask for the proposed stair, landing, opening, and finished ceiling levels on one drawing. Include finish thicknesses. More daylight through the opening does not automatically create the headroom needed along the walking line.
Weyerhaeuser's engineered-wood field guidance reinforces the need to follow designed framing details. Trimming a joist to make an opening fit is a structural change, not a finishing adjustment.
Walk both rooms on paper
Check the upper room's circulation with the new guard in place. Downstairs, show where the stair ends and how furniture will pass. A generous opening can still deliver people into the side of a sofa.
Compare the headroom line before and after
Headroom is a vertical measurement above the stair's nosing line, not a diagonal measurement along the ceiling. The section should show the existing and proposed opening edges, finished tread nosings, landing and the lowest finished obstruction. Moving an opening edge helps only where it removes the obstruction above that walking line.
Before
Existing finished nosing line and the lowest ceiling or framing edge above it.
Proposed opening
Revised edge, designed headers and supporting members.
After
New finish layers and vertical clear height throughout the required width and route.
Upper room
Guard position, attachment and the floor area lost to the opening.
The current Ontario Building Code compendium, Article 9.8.2.2, sets 1,950 mm for stairs serving a single dwelling or a house with a secondary suite including common spaces, subject to its spiral-stair exception. Sentence (4) permits 1,850 mm for stairs under beams and ducting in secondary suites. Have the designer establish the applicable classification and any existing-building provisions rather than transferring a room-height allowance to every stair.
| Project stage | What should be resolved |
|---|---|
| Survey | Actual stair geometry and framing, including concealed services |
| Design | Headroom section, supporting frame and guard connection |
| Permit | Municipal review before structural alteration |
| Construction | Temporary protection and support, then required review before concealment |
| Finish | Verify the completed clearances with floor and ceiling layers installed |
If a larger opening removes useful upstairs circulation without resolving the tight stair point, ask for another layout before committing. Compare basement ceiling heights with the stair section, and keep the inspection sequence beside the construction schedule.
Coordinate the edge details early
- Where will the new guard attach to the framing?
- Which electrical or mechanical routes cross the proposed opening?
- What ceiling, flooring, and trim repairs are included?
- How will the opening be protected during construction?
Mississauga's inspection stages illustrate the need to arrange review before work is concealed. Confirm the local requirements for your permit and altered stair.
Take the proposed section upstairs and downstairs, with the finished levels marked. Check where your head, feet, and furniture will go on the complete trip. If new flooring is part of the job, check what its thickness does to the bottom stair before the opening and stair details are finalized.