
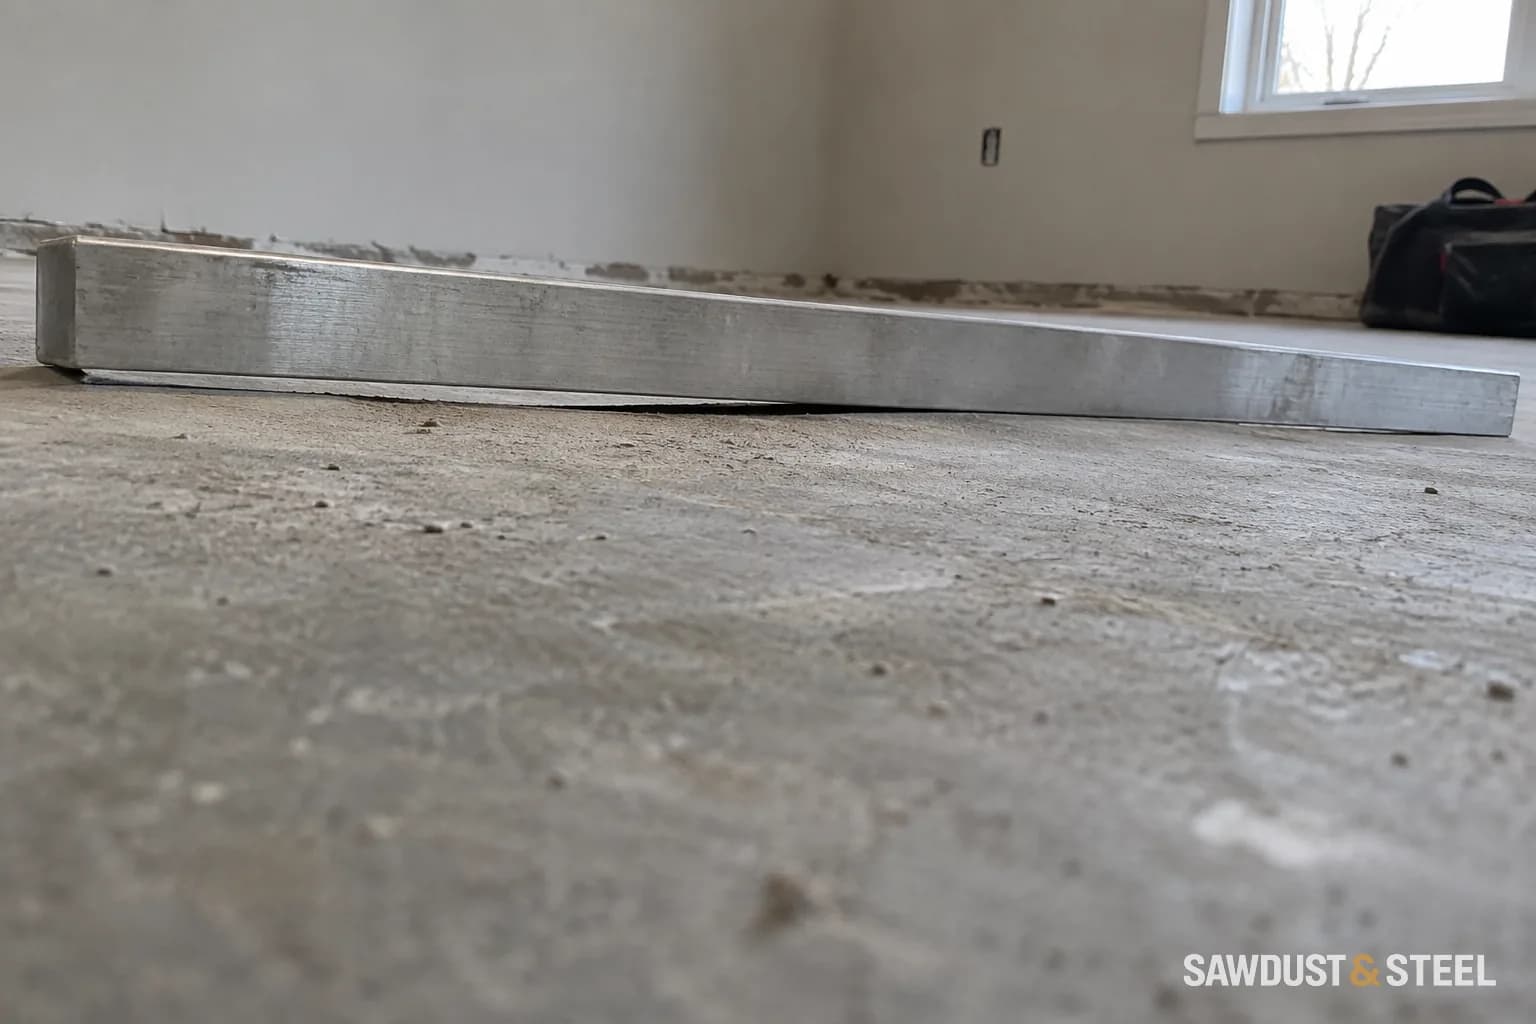
The marble rolls toward the hallway. The long straightedge barely rocks. Both observations can be true, and they do not call for exactly the same repair.
Flat and level
The surface is in one plane and horizontal.
Flat, but sloping
The surface is in one plane, but it is not horizontal. Flatness and slope are separate checks.
Equal end heights, uneven between
Matching heights at two points do not rule out a dip or hump between them.
Concept profiles with exaggerated differences, not measured tolerances. Check the selected tile and installation system for surface-preparation requirements.
A straightedge helps reveal local humps and hollows; a level or surveyed reference helps establish overall slope. A sloping plane can still be flat. Both kinds of measurement belong in the discussion before choosing a preparation product.
Agree on the result you are buying
LATICRETE's floor-flatness and levelness guidance distinguishes local surface variation from overall pitch and explains why the required preparation depends on the finish. Your selected tile and installation system need their own applicable criteria. Ask the installer to map the surface before choosing a preparation product. A bag labelled self-levelling is not a diagnosis.
- Record where the surface was checked, the straightedge or measurement span used, and the size and location of gaps or high spots.
- Record overall slope separately, using named reference points around the room.
- Write down the flatness criterion required for the selected tile and installation system, and how the prepared surface will be checked against it.
- Mark the proposed finished height at doorways, stairs and appliance openings, including all planned layers.
Keep the marked plan or photos with the preparation scope. "We will level it" leaves too much undecided if one person means removing a ridge and the other expects a horizontal room. Tile size and the chosen system affect the required preparation; a levelling clip at the tile edges does not correct the substrate underneath. See the tile-lippage and offset-pattern guide for that separate installation detail.
Follow the new height to every edge
Bringing a whole sloping room level can add material, weight, and height at the low side. We mark the proposed finished height at each doorway before agreeing on the pour. A thin sample of the chosen tile and its planned assembly helps you see the transition instead of trying to picture several layers from a number on the quote. Check doors, stairs, adjoining floors, and appliance openings. Have unexplained movement or suspected structural problems assessed before covering them. The preparation product must also be suitable for the substrate and proposed thickness.
Before the next step
- Ask for measured high and low points.
- Separate the flooring requirement from a structural concern.
- Approve the doorway and appliance transitions before pouring.
Write 'flat', 'level', or both into the agreed scope, with the finished heights at the edges. In a kitchen, make one more check before adding layers: will the dishwasher still come out afterward?