
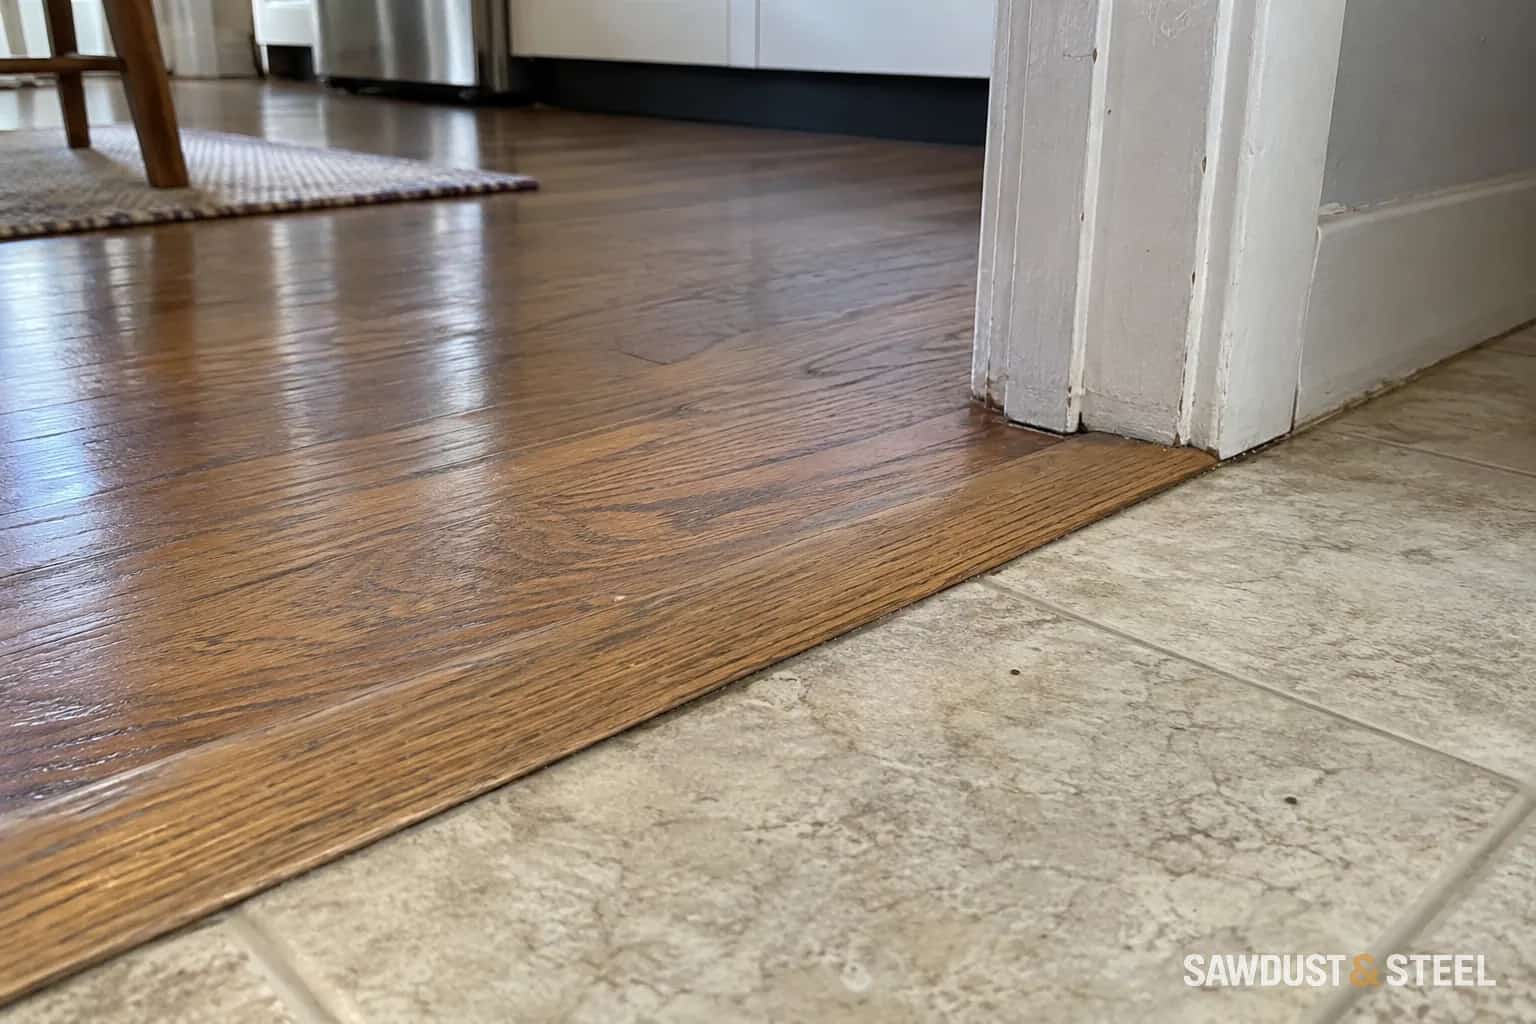
The tile sample and plank sample looked nearly equal on the shop counter. At home, adhesive, underlay and substrate preparation change the finished levels. Measure the installed assembly, or make a realistic mock-up, before ordering the trim.
Take more than one height measurement
Record the difference at both jambs and the centre of the doorway. Check the horizontal space available for the transition and photograph the exposed edges. If the difference varies across the opening, a rigid straight profile may not sit properly. Ask the installer to address that variation rather than forcing the trim down with extra adhesive. If the tile edge moves or its grout keeps cracking, assess the tile assembly before fitting a transition over the problem.
Finished height difference
Compare the top of each completed floor at several points.
Available width
Record the space the profile can occupy without obstructing the doorway.
Door clearance
Check the closed leaf and its complete opening sweep.
Edge and fixing space
Allow for the specified movement gap, track or embedded fixing leg.
Match the profile to its installation stage
Schluter RENO-U: sloped floor transitions is a manufacturer example of a sloped transition for different levels. Some profiles are built into the tile installation; others are intended for later fitting. Read the section drawing and installation method before purchase. A profile that would have been ideal before the tile was laid may be difficult to add cleanly afterward.
Consider who uses the doorway
Check whether a walker, wheelchair, trolley or ordinary socked foot needs to cross it. A narrow, abrupt lip can be a poor result even when the colour match is excellent. A larger height change may need a different floor build-up or a properly designed transition rather than a decorative strip. If accessibility requirements apply, have the relevant design reviewed for the actual project.
Dry-fit with the door operating
Position the proposed profile, then check the door and adjacent trim before fixing it. Do not automatically shorten a fire-rated or specially sealed door; get the permitted detail first. Keep a floating floor free to move as its instructions require. Fastening a transition through both sides may defeat that arrangement.
Decide where the meeting line belongs beneath the closed door at the same time. If height has increased because someone proposed a second pad, review attached-pad underlay compatibility before accepting the taller assembly.