
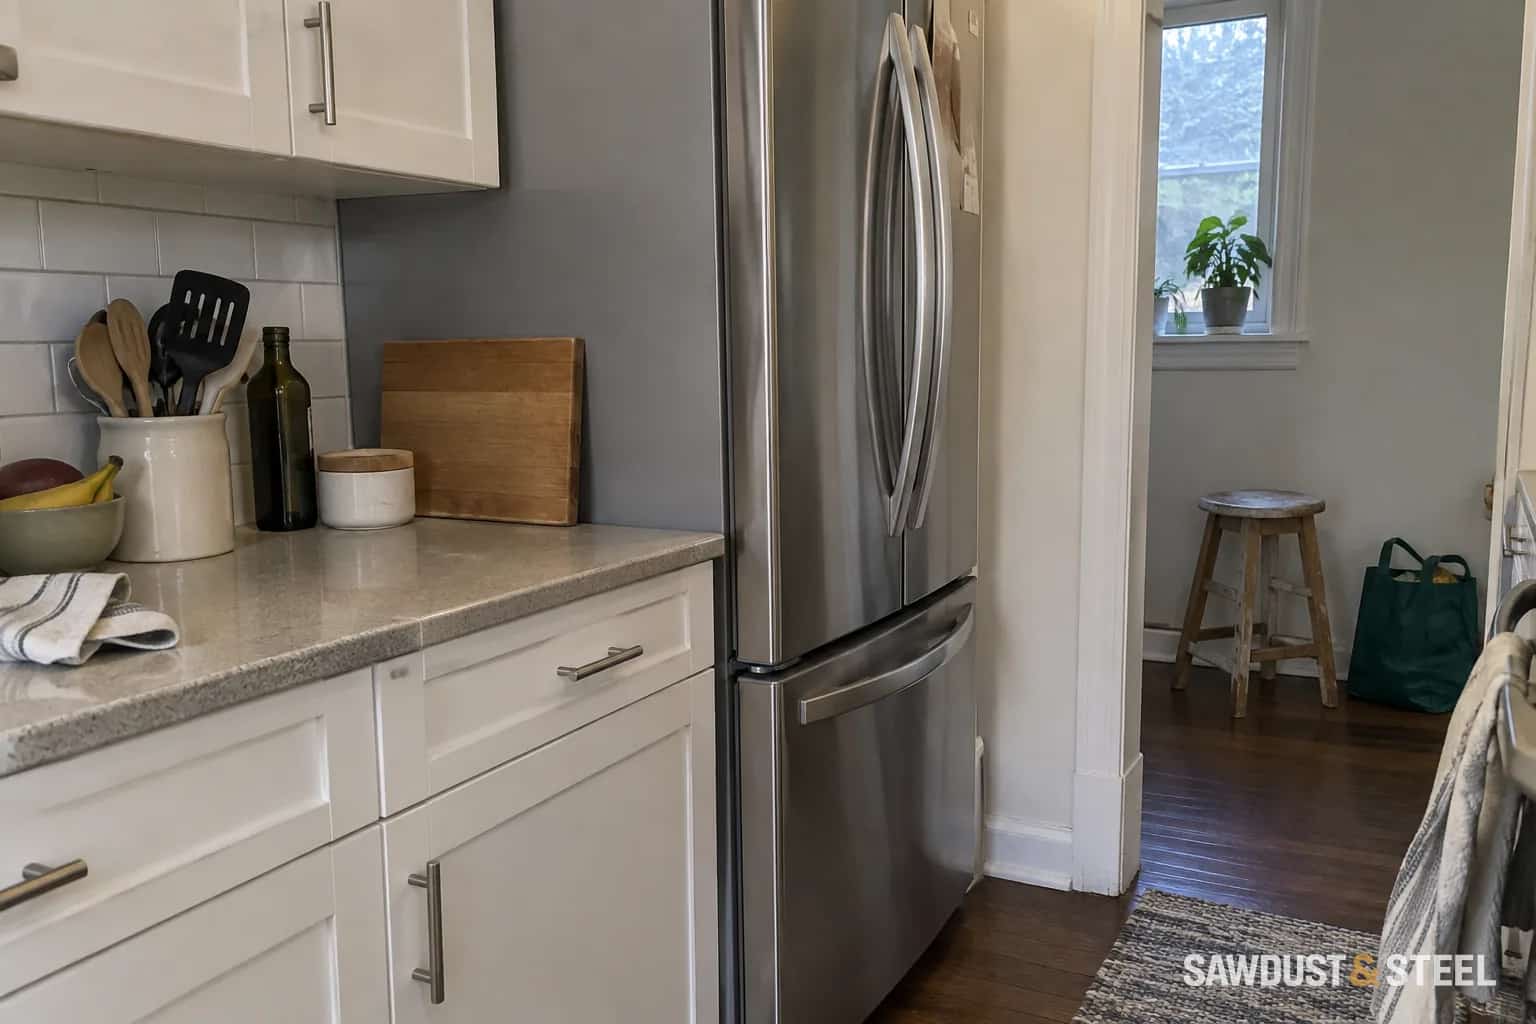
Side panels and an upper cabinet can make a refrigerator look much more intentional. The temptation is to close every visible gap. Before doing that, establish which spaces belong to the appliance's cooling and service requirements.
Start with the model, not the finished photograph
Find the model label and the installation instructions. A freestanding refrigerator, counter-depth freestanding model and purpose-built integrated model may have different airflow arrangements. The word counter-depth tells you something about shape; it does not approve a sealed cabinet around the appliance.
Whirlpool: Refrigerator location and spacing directs owners to model-specific spacing requirements and warns against blocking the base grille or placing the covered refrigerator behind a cabinet door. Do not copy the example gaps from a general guide onto a different unit. Keep the installation page with the cabinet drawings.
Air space
The model's top, side, rear and grille requirements.
Operating space
Door swing, handles and removable drawers.
Service space
A route to pull the unit out without snagging supplies.
Measure the finished opening at several heights
Use the narrowest actual width, accounting for cabinet panels, skirting, trim and walls that are not perfectly plumb. Record the height beneath the upper cabinet and the usable depth after the plug and water connection are considered. A nominal cabinet opening may be larger on paper than it is at the floor.
Check whether the doors project far enough beyond neighbouring cabinets to open as required. Food drawers and shelves may need more opening angle for removal than ordinary access does. If a wall stops a door, a wider filler or different hinge arrangement may matter more than shaving a few millimetres off a side panel.
A warm cabinet is not an invitation to invent a vent
If the refrigerator is running unusually hot or struggling after cabinetry was fitted, restore the specified installation conditions and arrange service as needed. Cutting a decorative grille somewhere convenient does not establish an adequate air path. Nor does leaving a cupboard door ajar replace the manufacturer's required clearances.
For a new kitchen, approve the refrigerator and its technical drawings before the enclosure is built. For an existing kitchen, compare replacement models against the actual opening and delivery route. If the current frustration is projection rather than ventilation, the counter-depth guide separates cabinet depth from the doors and handles that still need room.