
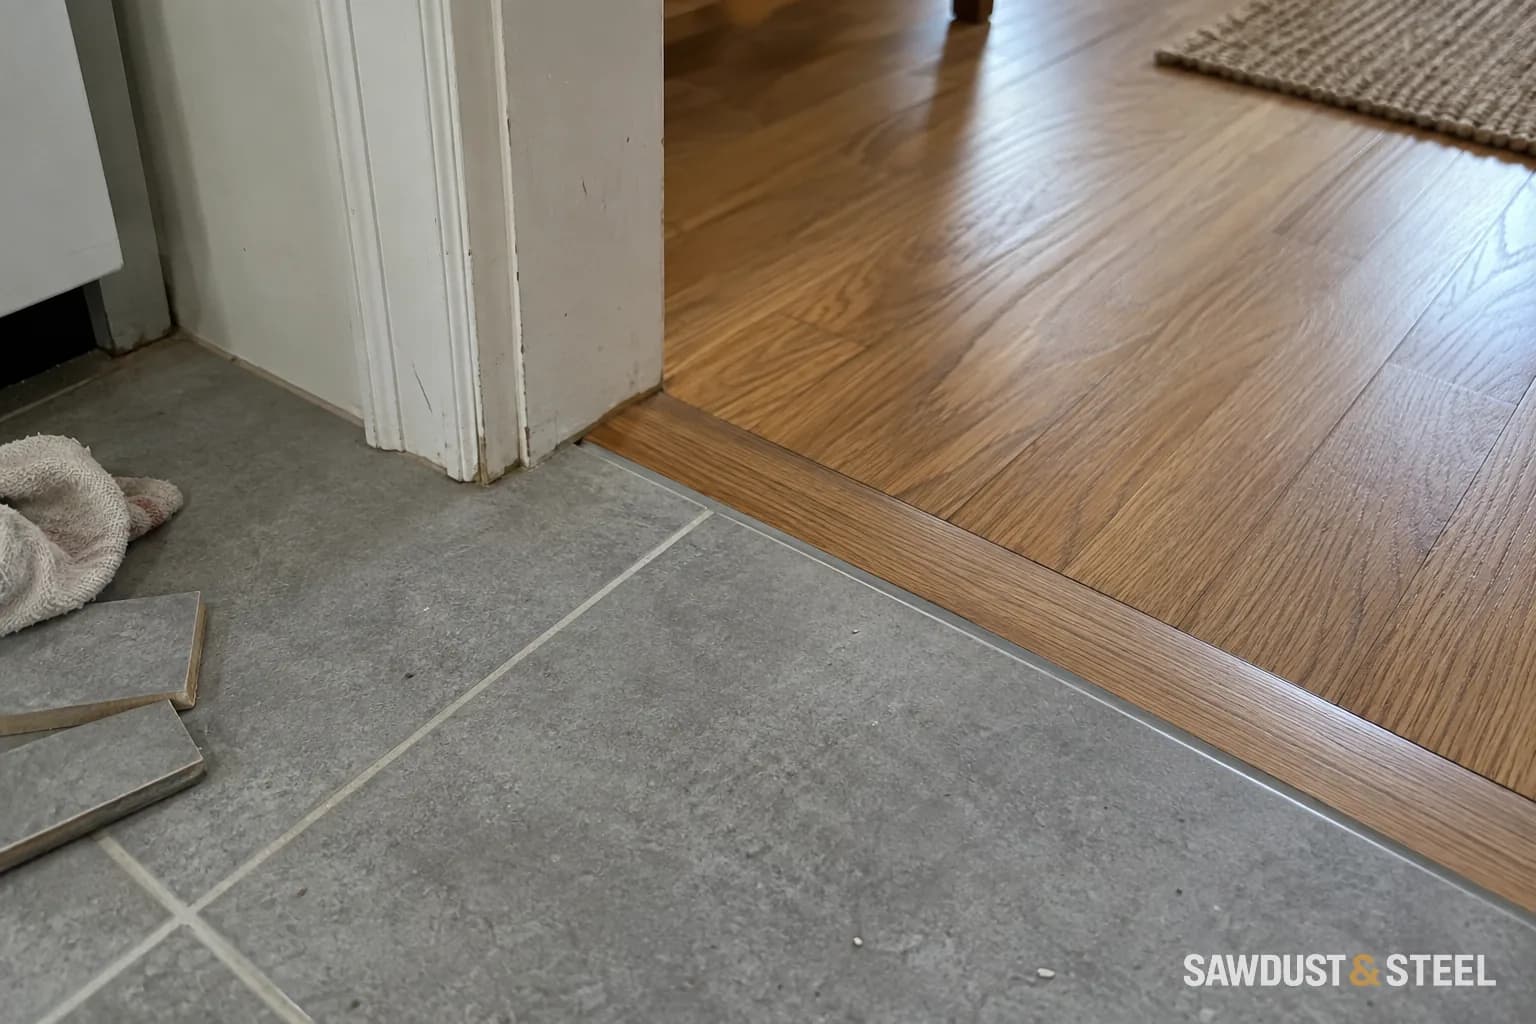
The floor-heating plan covers the room beautifully. A week later, the vanity grows wider and acquires a closed base. The room has changed, even if nobody has moved a wall.
Covered floor can change the permitted layout
Schluter's DITRA-HEAT restrictions exclude specified fixtures and enclosed areas because heat can accumulate. Use the instructions for the actual system rather than borrowing clearances from another brand. Have the electrical work and required Ontario notification handled appropriately.
Keep the final layout with the house records
Coordinate the vanity base, toilet, shower, and any fixed storage before cable installation. Ask for installation photographs and the specified test records. Those details matter if a future owner changes cabinetry or drills into the floor. Do not assume a floating vanity makes every arrangement acceptable without checking the system instructions.
Add the tile selection to that drawing review. With mosaic tile over floor heating, the size of each small piece matters, not merely the dimensions of the mesh sheet.
Draw the no-cable areas on the final plan
Take the vanity installation drawing, not just its advertised width. Draw the closed base, legs, plinth, basin projection and any future tall cabinet. For the North American DITRA-HEAT system, the installation handbook gives the following cable clearances. These are distances to the heating cable, not a requirement to leave the tile itself unheated by all means. Other systems may differ.
| Feature | Minimum cable separation |
|---|---|
| Wall, partition or fixed cabinet | 2 in. (50 mm) |
| Forced-air heating vent | 4 in. (100 mm) |
| Toilet drain centreline | 7 in. (180 mm) |
| Edge of a drain pipe | 4 in. (100 mm) |
| Other fixed heat sources | 8 in. (200 mm) |
A 60-inch vanity replacing a 48-inch unit can cover cable that previously sat in open floor space. Draw both footprints if future adaptation is part of the brief and agree a layout that remains permissible. A floating cabinet needs the same deliberate check: visible floor underneath is not permission to ignore heat accumulation or the system exclusions. Do not order cable by the room area and hope to lose the extra length behind the toilet.
Put the sensors and test results in the handover
Ask the installer to mark sensor locations before covering the cable. The sensor should read the floor as intended by the system, rather than sit against a heating run. Keep the installed sensor, any spare sensor and the cold-lead splice identifiable in photographs. Take one room-wide picture from the doorway and closer views with fixed reference points. A photograph of orange matting alone will not help somebody deciding where to drill five years later.
The DITRA-HEAT handbook distinguishes conductor resistance, conductor-to-ground continuity, insulation resistance and temperature-sensor testing. Have the installer complete the prescribed log at the relevant stages; a thermostat lighting up is not the same test. In Ontario, ESA says most electrical work requires notification. Keep the electrical acceptance record separately from the manufacturer test sheet. For the wider approval sequence, see ESA notification during renovations.
Before the next step
- Approve the final fixture footprints before cable layout.
- Review system-specific restrictions with the installer.
- Keep photographs, test results, and electrical acceptance records.
Send the final vanity specification to the heating installer before the cable goes down, even if it looks almost the same as the one on the plan. That small email is easier than changing a finished heated floor.
If the vanity may later be adapted for seated use, settle the knee space and future cabinet arrangement while the heating layout is still changeable.