
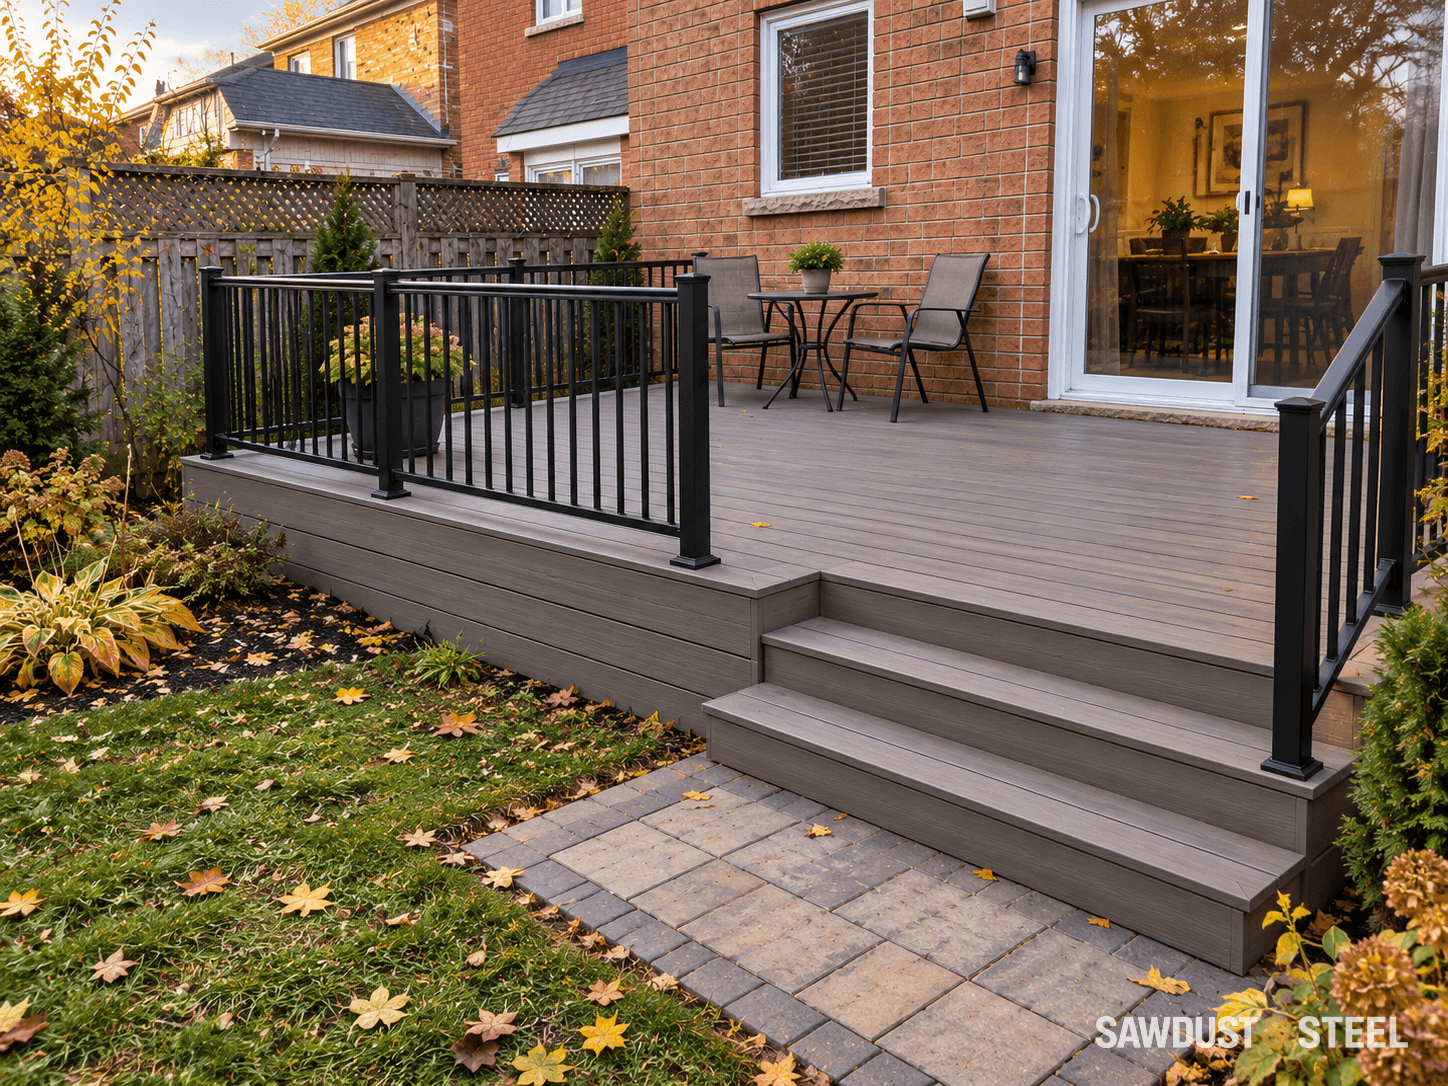
Do not put a hot tub on an existing deck just because the framing looks substantial. Obtain the exact filled specification and support footprint, then have the deck assessed for that installation. Water, people and the way the spa base bears all matter.
A named filled-weight example
The current Hot Spring Jetsetter specification, checked October 15, 2026, lists 225 kg dry weight, 925 litres of water and 1,390 kg filled weight. Its filled-weight footnote already includes an adult weighing 175 lb for each of three seats. Do not add three adults again when using that published figure.
| Part | Assumption | Approximate mass |
|---|---|---|
| Empty spa | Current Jetsetter dry specification | 225 kg |
| Water | 925 litres at about 1 kg per litre | 925 kg |
| People | 3 adults at 175 lb, about 79.4 kg each | 238 kg |
| Total | 225 + 925 + 238 | 1,388 kg, consistent with the maker's rounded 1,390 kg |
This is a way to read a specification, not a design load for your deck. Use the exact model year, actual planned occupancy and equipment, and have the assessor address the manufacturer's support requirements. Dividing the weight by the outer rectangle can hide how the spa actually transfers load to the framing.
Leave room to use and service the tub
Mark the equipment panel, cover-lifter sweep, steps, drain route and safe maintenance access on the plan. Include the delivery route before buying: a tub that fits on the deck may not turn through the side yard. Keep electrical design and installation with the appropriate licensed contractor and ESA requirements, and resolve local enclosure requirements for the actual spa and cover.
Use the deck safety check to organize condition photographs, then measure the route described in the deck access guide before arranging delivery.
Start with the filled specification
Ask the supplier for the exact model's filled weight, footprint, support requirements, and service-access drawing. Check whether the quoted filled weight includes occupants; the designer needs the complete load without guessing or counting it twice. Send that package with the existing deck drawings and the proposed position. We mark the equipment side and cover movement on the same sketch. Moving the tub a metre can change which members carry it, even if the boards look identical.
Simpson Strong-Tie's connection guide shows why a deck must be considered as a connected structure. Its US code examples are technical background, not an Ontario approval for your installation.
Budget for the space around it
The cover needs somewhere to go. A technician needs to reach the equipment. Someone has to enter and leave without balancing beside the guard. Mark those envelopes on the plan, not just the square occupied by the tub.
ESA's outdoor guidance recommends consulting a Licensed Electrical Contractor before installing a hot tub. Arrange that review while the layout is still flexible.
Ask for a complete answer before paying the balance
- What existing members and foundations can remain, and what evidence supports that decision?
- Is the proposed work reflected in the required municipal approvals?
- Can the tub be delivered without removing something the revised structure needs?
- Who is responsible for the electrical work and final service access?
A ground-level alternative may deserve a price too. It is a different layout, not a verdict on your taste. Compare complete, buildable options before the delivery truck becomes the most persuasive person in the discussion.
If the layout also changes the guard, compare glass and aluminum railing while the support details are being designed.