
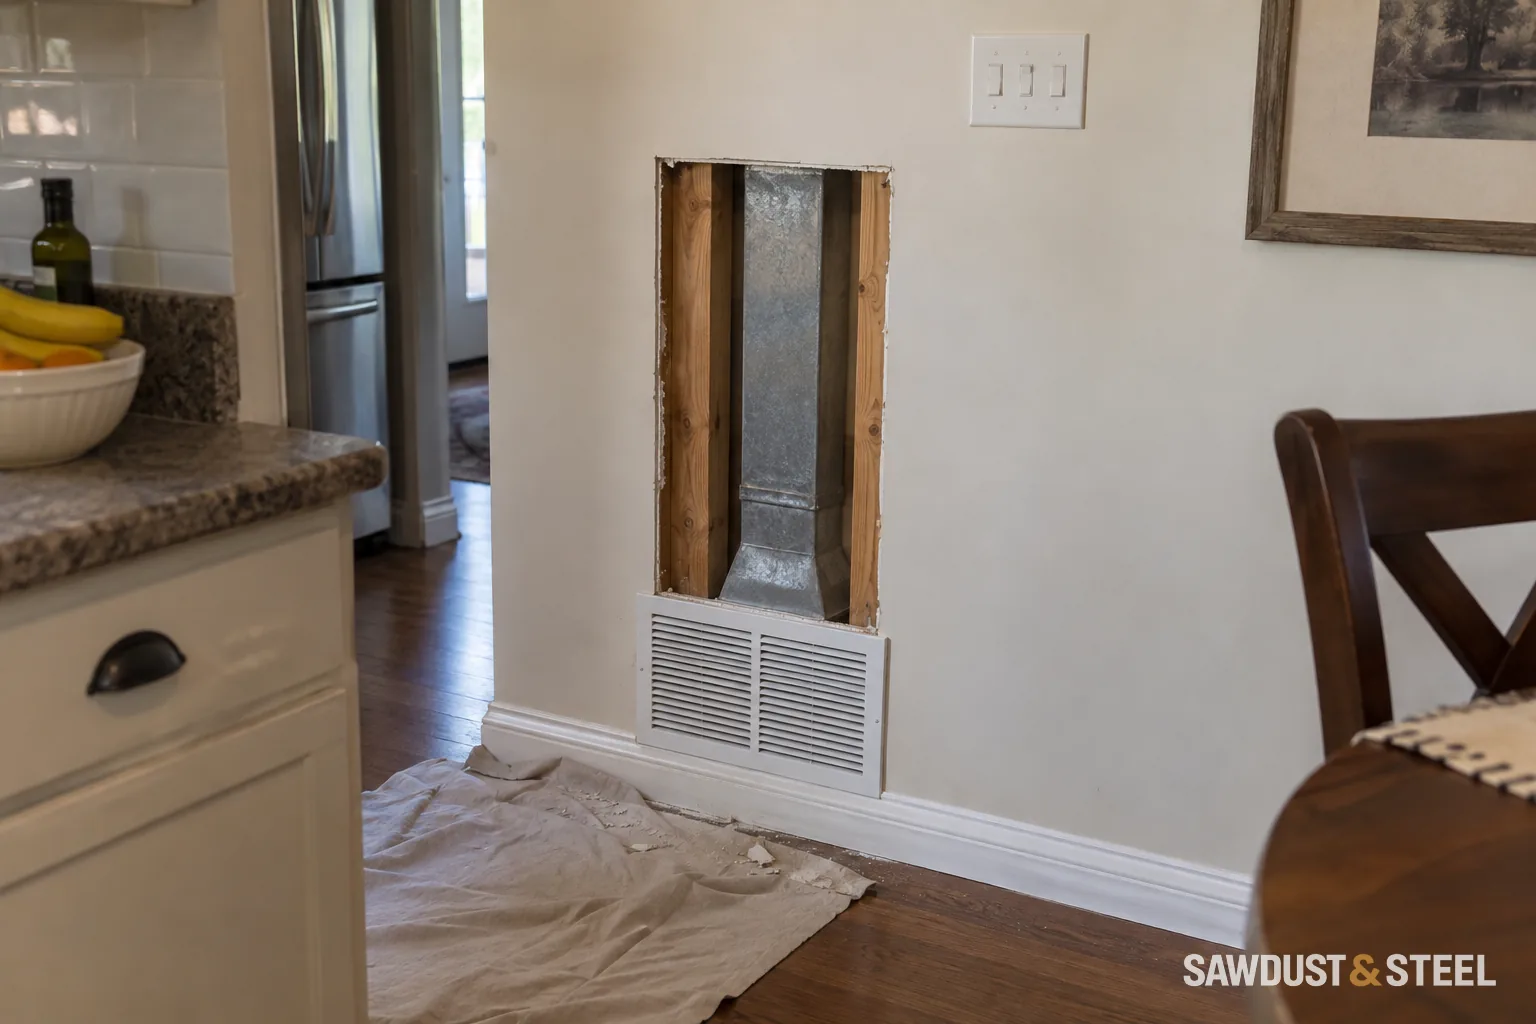
You're picturing the kitchen wall gone and the dining table finally in view. Then someone points to the big return-air grille near the floor. The wall may be removable, but the air still needs a way back to the furnace.
A room can become more open and less comfortable at the same time if the air route is treated as somebody else's detail.
Find out what the wall contains
Before finalizing the opening, identify ducts, pipes, wiring, and any concealed return-air cavity. A grille's position is useful evidence, but it does not reveal the full route or establish that the existing arrangement is suitable to reuse.
Have an HVAC professional assess the proposed layout. Natural Resources Canada's duct-design guide treats return-air installation as a design decision. Air needs a workable route back to the equipment as well as a route into the room.
Put the structural and mechanical drawings together
A flush beam can occupy space that a duct previously crossed. A new post can occupy a former chase. Ask the designers to resolve those intersections before the final framing is ordered.
Flush beam
A continuous ceiling is the intended result. Making room for the beam may mean altering joists and rerouting services.
Dropped beam
The beam projects below the surrounding ceiling. Its finished depth includes any wrapping or enclosure.
Concept sections, not to scale. The required beam may not fit within the existing joist depth. Member sizes, connections, supports and service routes need a project-specific design.
Possible layouts may retain a short wall section, use an alternative chase, or accept a small bulkhead. Have the HVAC design establish the required route and sizing. Moving the same grille somewhere convenient is not, by itself, an airflow check.
Decide which compromise you can live with
On an opening between a kitchen and dining room, the existing return route occupied the wall the owner wanted gone. The HVAC contractor worked out a route through a retained section at one end. We drew that wall stub and the alternative ceiling enclosure in elevation, then taped their outlines in the room. The owner chose the smaller opening because the ceiling stayed simpler and the side wall gave the table a natural stopping point.
Make that decision before the cabinet order. A grille can fit on a drawing and end up behind the pantry door when someone uses the kitchen. Check the actual door swings and furniture positions with the proposed return location, then have the HVAC contractor confirm the arrangement. The structural opening and the air route need to survive the same finished layout.
- Show the grille location and accessible duct route.
- Check conflicts with the beam, posts, cabinetry, and lighting.
- Include the rerouting and making good in the quote.
- Agree how the altered system will be checked when complete.
Keep the inspection sequence visible
Toronto's inspection guidance lists HVAC rough-in separately. Confirm the applicable inspections and leave the work visible until they are complete.
If a short piece of wall would neatly contain the return route, compare a wide cased opening with a fully open plan before dismissing it. You may get the sightline you wanted, somewhere for the services to go, and a room that doesn't need a conspicuous box across the ceiling.