
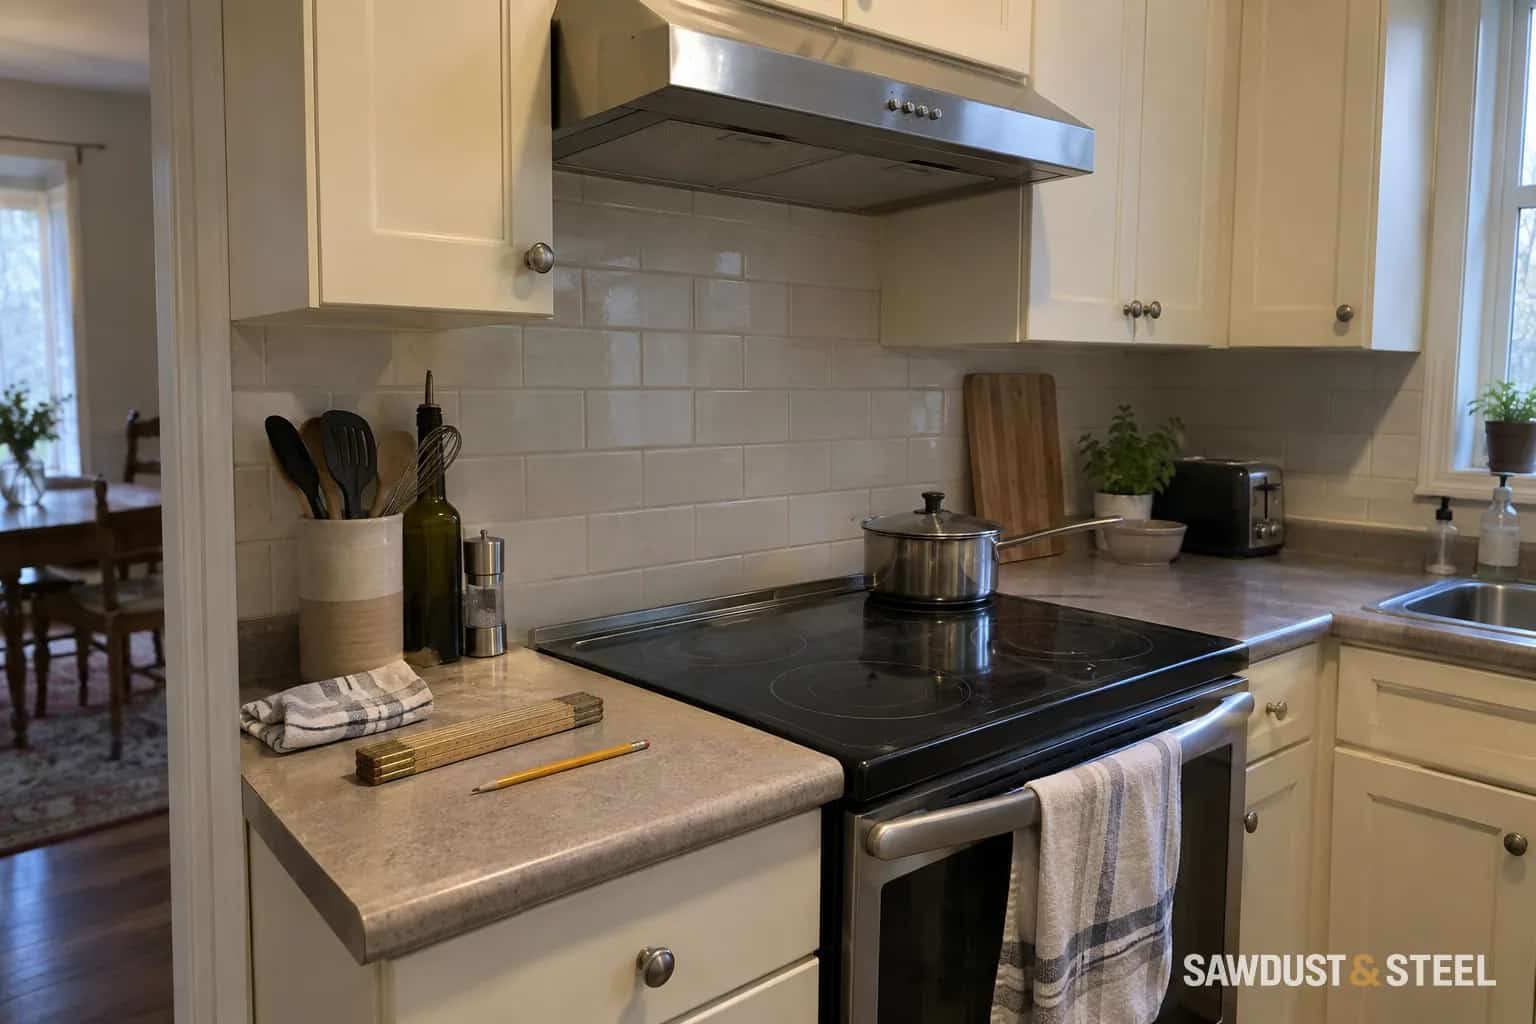
In a Burlington kitchen, Denise had drawn the bottom of the new hood on the wall with painter's tape. It lined up beautifully with the cabinet doors. Her tallest stockpot was underneath it, waiting patiently to ruin the composition. We put the kettle on and opened two installation manuals.
There are two manuals in this conversation
The hood tells you its installation limits. The range or cooktop tells you what can go above the cooking surface, including requirements around combustible cabinetry. One attractive number from a shop display cannot stand in for both. If the instructions conflict, resolve the combination with the manufacturers and installer before ordering the cabinets.
Broan-NuTone's mounting-height guidance explains that mounting too high can weaken capture, while mounting too low can interfere with cooking and breach installation requirements. Its ranges are general guidance; the instructions for the chosen model control. This is why we do not offer one universal Ontario hood height.
Measure the kitchen you will actually finish
- Confirm the exact cooking appliance and hood model, including any insert fitted inside a decorative enclosure.
- Establish the finished floor and the installed cooking-surface height. An adjustable range still needs its final position.
- Mark the hood reference point specified in its drawing, not the bottom of a decorative trim piece you happen to like.
- Check the whole assembly: cabinets, backsplash, chimney cover, ceiling and duct connection.
Denise's old floor was coming out, and a levelling layer was going back in. Measuring from that morning's floor would have carried an avoidable error right up the wall. We wrote the finished levels on the cabinet drawing and kept the appliance sheets with it. Paper is remarkably easy to adjust.
Headroom matters, but so does catching the steam
Stand at the proposed location and imagine lifting a full pot, using the back controls, and looking into a frying pan. A cardboard outline can help you judge the hood's projection. Do this with the appliances off. If comfortable use pushes the hood beyond its allowed arrangement, change the hood or layout rather than improvising its installation.
A taller mounting position is not automatically rescued by buying a more powerful motor. Width, projection and the existing duct size all belong in the conversation. Larger exhaust capacity can also change the make-up air assessment.
Settle the line before the tile arrives
We lowered Denise's wall cabinet above the hood within the agreed design and adjusted the trim beside it. The stockpot stayed. On the last day, she pointed at the untouched box of spare tile and called it our best piece of work. Slight exaggeration, but we understood.
Keep the final dimension on the approved kitchen drawing, with the model numbers beside it. Before you sign off, read the guide to buying appliances before cabinetry. That small sequence decision makes this whole conversation easier.