
The houses
Start with the daily pinch point: cabinet storage, a closed-off kitchen, an awkward shower entry, or a room doing too many jobs. The house’s age is useful context, but its actual structure and previous alterations decide the work.
Keep the neighbourhood. Make the house work better. We offer kitchens, bathrooms, decks, structural work, and fitted carpentry across Mississauga, from a focused improvement to a larger renovation.
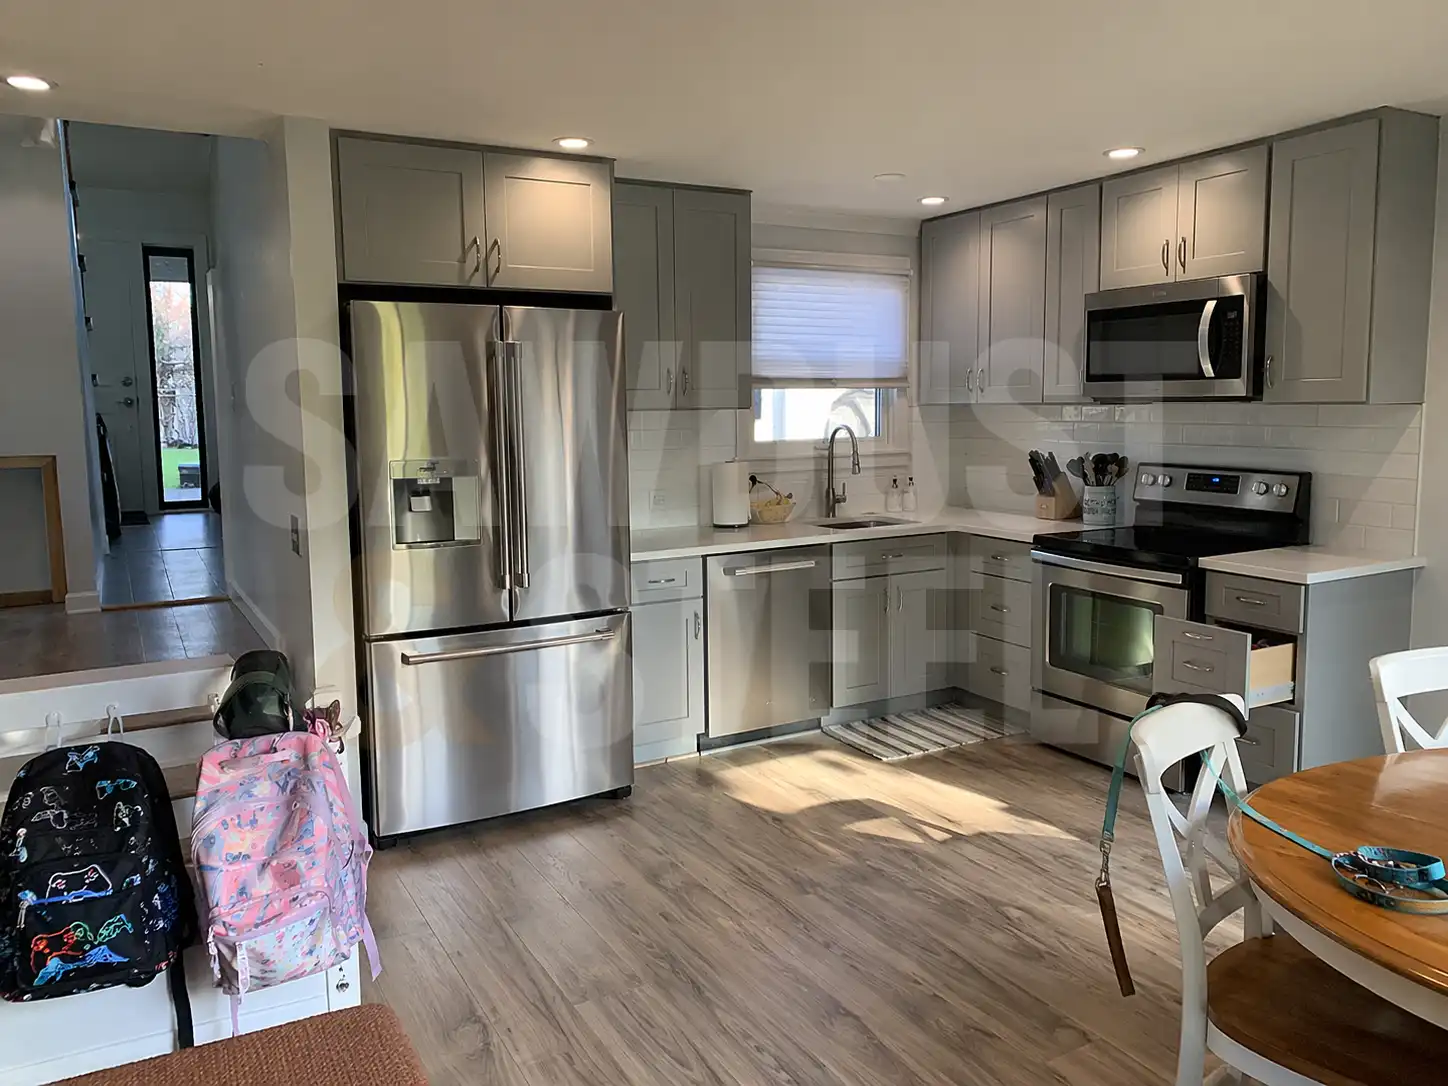
Start with the daily pinch point: cabinet storage, a closed-off kitchen, an awkward shower entry, or a room doing too many jobs. The house’s age is useful context, but its actual structure and previous alterations decide the work.
A basement or backyard project needs a look at where water goes. Photograph downspouts, window wells, grading, and any recurring dampness. Resolve active moisture before adding finishes; our basement planning guide explains the order.
Use Mississauga’s permit application process to check requirements and inspection responsibilities. Keep prescreening, first review, and issuance separate when planning the schedule.
Room for dinner. Room to put your feet up. Cedar, composite, and pressure-treated decks shaped around your yard.
Custom Decks & Patios in Mississauga →Kitchen RenovationsBetter storage, a layout that flows, and a kitchen you enjoy using. From refacing to a full renovation.
Kitchen Renovations in Mississauga →Bathroom RemodelsWalk-in showers, tile, vanities, and thoughtful accessibility upgrades. Built around your morning routine.
Bathroom Remodels in Mississauga →Framing & Structural WorkOpen up a room, add space, or repair damaged framing. Start with the structure and build from a clear design.
Framing & Structural Work in Mississauga →Finish Carpentry & TrimBuilt-ins, trim, mantels, and fitted storage. The details you notice every day, made to suit your space.
Finish Carpentry & Trim in Mississauga →Roofing & SidingRoofing, siding, flashing, and drainage. Find the cause, choose the right scope, and protect the house.
Roofing & Siding in Mississauga →Tell us what works, what bothers you, and what you want to change. We review the space and the questions that need answering before a useful quote.
The scope goes in writing: materials, labour, allowances, exclusions, and the planned schedule. You should be able to see what your money is buying.
Agree on access, protection, cleanup, and updates before work starts. If the scope changes, the cost and timing need a clear decision too.
Walk through the finished work together, record anything still to resolve, and review the care instructions and warranty. The final details deserve a proper finish.
We offer walk-in shower renovations. Floor structure, drainage, waterproofing, and the user’s access needs determine whether a curbless design fits. Start with our accessible-shower guide.
Send your location, wide and close photos, approximate dimensions, and the change you want. Include drawings or a survey if you have them, plus your preferred timing. We can discuss what needs a site visit before pricing.
Ask about current availability with your scope. Design, approvals, material choices, and site conditions affect when construction can start. Confirm the proposed schedule in writing before making household arrangements.
Browse practical guides to layouts, materials, repairs, permits, and the details worth checking before work starts.