
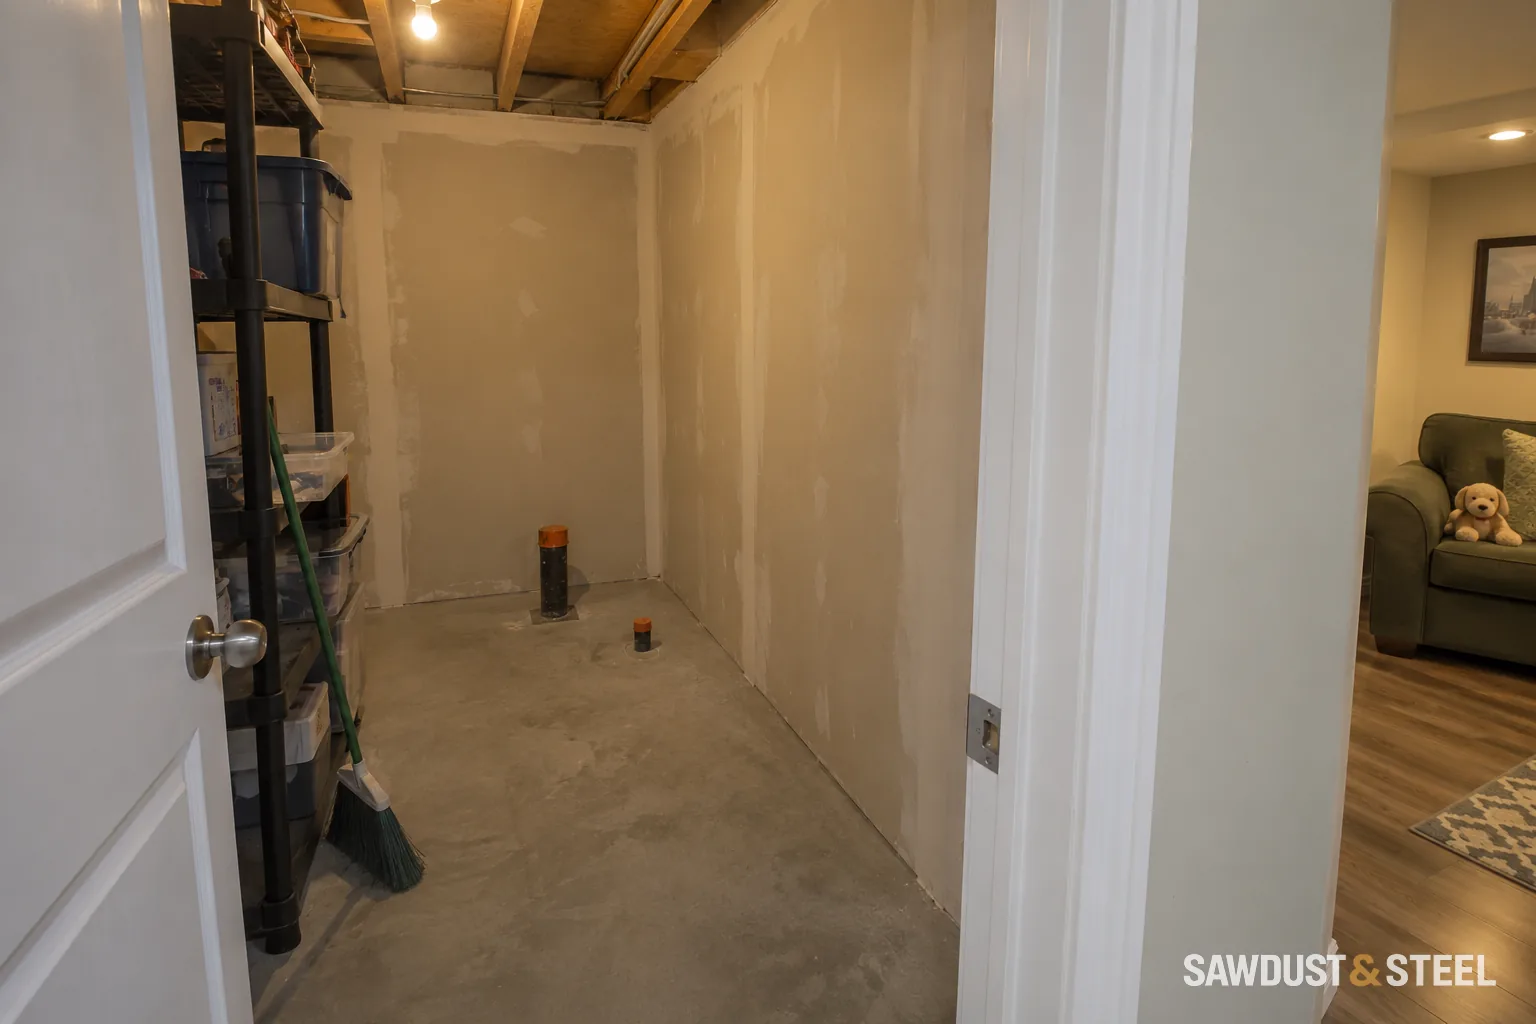
The cold cellar contains two jars, a folding chair, and the belief that it could be an office. It might become useful space. First, decide whether it is staying a cold cellar.
Choose which side of the house boundary it belongs on
A cold cellar can be useful without becoming another room. The first decision is what you want to keep in it and how long someone will spend there. A shelf of preserves, paper files and an everyday desk are three different requests.
| Option | What you gain | What needs sorting out |
|---|---|---|
| Keep unheated storage | Storage without adding another heated room. | Separation from the heated basement, moisture conditions, ventilation and access to inspect the walls. |
| Create conditioned storage | A room intended to stay closer to indoor conditions for belongings that dislike cold or damp. | A complete insulation and air-control design, moisture repairs and a way to maintain the intended temperature and humidity. |
| Create occupied space | Potential space for a desk, hobby or other daily use. | Everything above, plus usable finished dimensions, ventilation, lighting and the requirements for the particular room use. A bedroom is a separate design question. |
NRCan's basement guidance places insulation on the separation between a heated basement and an unheated cold cellar. Converting the cellar moves that boundary: the designer must account for the surfaces now separating heated space from cold ground or outdoor conditions. Closing the vents alone does not do that.
Bring these measurements and photos to the assessment
- A sketch showing the outside walls, basement doorway, vents, floor drain if present, and what sits above the ceiling.
- Clear height at the lowest point, room width, doorway size and the floor level relative to the basement. Keep the proposed floor and ceiling thicknesses separate from existing measurements.
- Photos of damp patches, white deposits, flaking surfaces and cracks, with dates and whether rain or thaw happened beforehand.
- Temperature and relative-humidity readings in the cellar and adjoining basement, with the date and weather. A single dry afternoon is only one observation.
- The actual storage list or furniture dimensions. Draw the desk chair pulled out, not just the desk tucked neatly against a wall.
If the dimensions are tight, use the basement ceiling-height guide before settling on an assembly. An attractive finish that removes the last comfortable bit of headroom is an expensive discovery.
Separate a damp room from a leaking room
Water after rain, moisture on cold surfaces and dampness through the floor need different investigations. NRCan warns against insulating a basement internally while moisture problems remain; finishes can hide deterioration. Keep the evidence visible until the cause is understood.
Start with when and where it gets wet. Does the patch begin under the porch edge after rain? Is moisture spread across several cold surfaces in humid weather? Does the floor-wall joint show a repeatable wet line? These observations help choose the next inspection; they do not diagnose the source on their own. Our waterproofing-before-finishing guide walks through that order of work.
Ask what the ceiling is doing
Look above the room as carefully as around it. A cellar below a porch has a different overhead condition from one below a heated room. Ask the designer to identify the ceiling construction and show where insulation, air sealing and water control will meet the walls. If there is a concrete porch slab, include the exterior surface and edges in the investigation, not just the underside.
- Where could rain or meltwater enter from above, and what repair would stay accessible?
- Are cracks, loose concrete, rust staining or exposed steel present? Have those assessed before covering the slab or fastening a ceiling to it.
- How much height will the complete ceiling assembly take, and how will fixtures be supported?
- What happens at vents, the doorway and wall-ceiling junctions? Ask for details at those junctions, not only an insulation product name.
Test the intended use honestly
Conditioned storage still needs a workable environment. Ask how the room will be heated, how air will move and how humidity will be managed after the door is closed. A portable heater and a freshly painted ceiling are not a room design. For an office, mark the chair space and electrical needs before anyone frames the walls.
Compare conversion with better separation
Oakville requires a building permit to finish or renovate a basement for personal use. Its submission list includes floor plans and HVAC information; bedrooms and separate dwelling units bring additional considerations. That is local guidance, not a blanket ruling for every GTA project.
Describe the proposal accurately to your municipality: retaining unheated storage, converting to conditioned storage, or creating an occupied room. Include any structural opening, vent closure, new partitions, heating or plumbing work. Simply adding freestanding shelves is a different scope from rebuilding the enclosure. The Ontario basement permit guide helps assemble the questions before a design is finalized.
Compare the finished usable space with the work needed to get it. Keeping the cellar unheated can still be a satisfying project, especially if you can finally reach the jars at the back without moving the folding chair.