
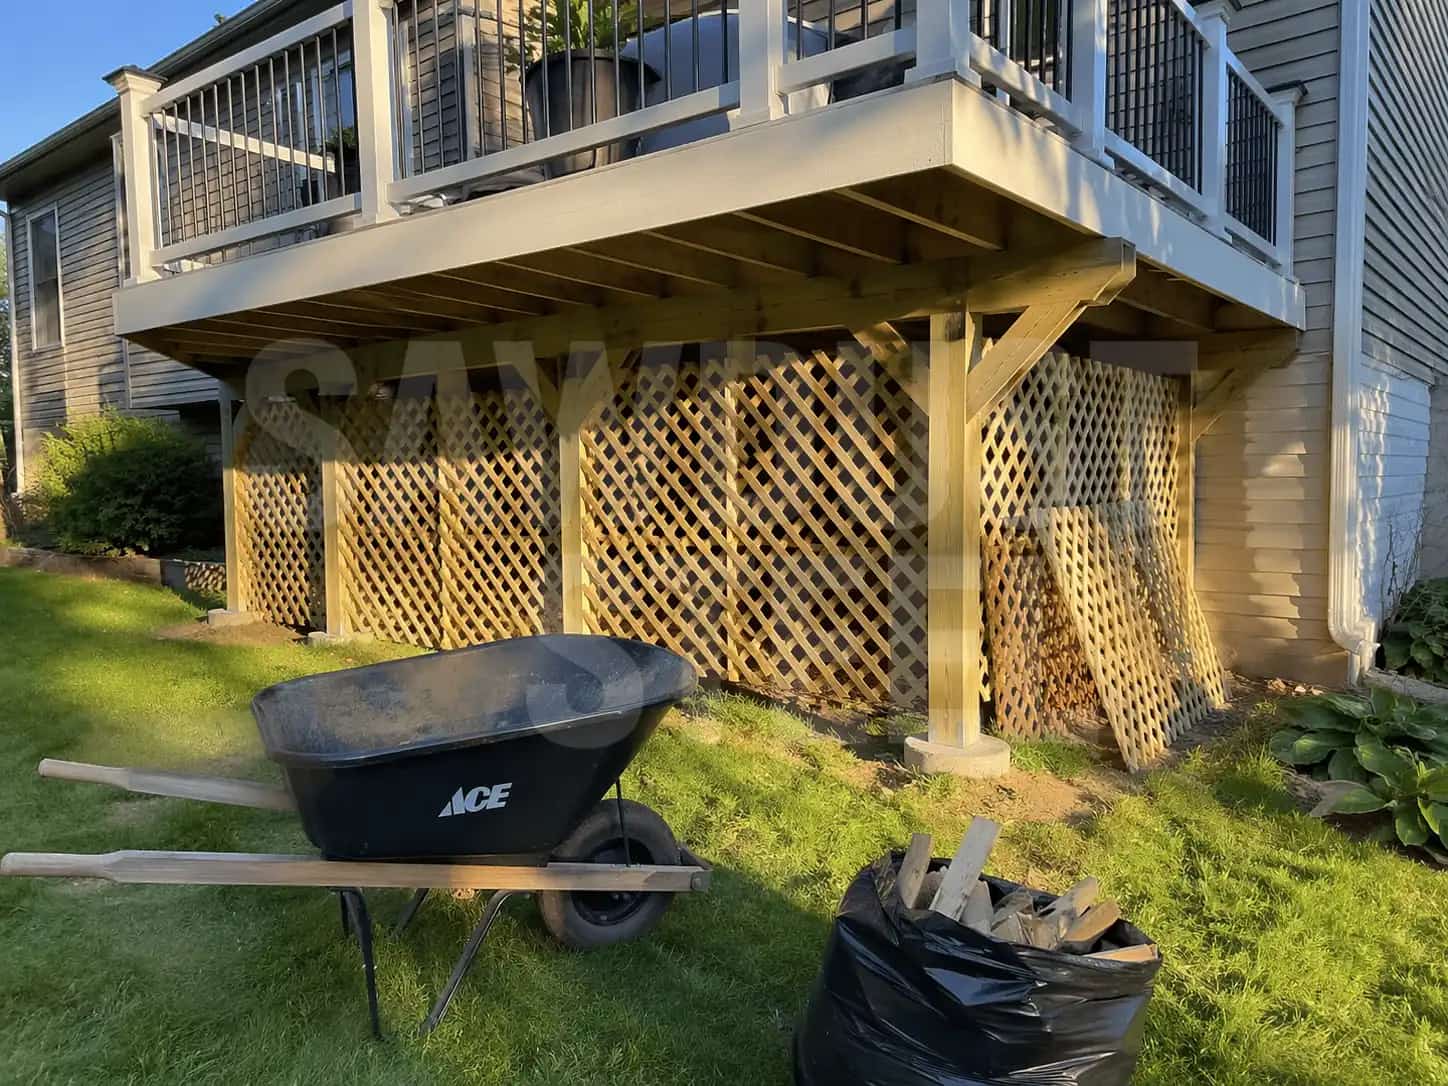
An owner in Milton called us about replacing deck boards and mentioned that the house file contained no deck permit. He'd bought the place with the deck already there. We left the new-board order on hold while he checked the municipal records and permit requirements. That was less satisfying than choosing a colour, but it avoided covering the details the review might need to see.
First, confirm that a permit was required
Permit triggers vary by municipality and deck configuration. Attachment to the house, area, height above grade, guards, roof structures, and zoning can all matter. Check the municipal building department and read our Ontario deck permit guide before assuming that small means exempt.
What can the municipality do?
Ontario's current building-permit guide says building without a required permit is an offence and explains that municipal officials can use enforcement orders. Under the Building Code Act, the chief building official or a registered code agency may order concealed work uncovered at the responsible person's expense when there is reason to believe it does not comply and it was built without a permit.
- A stop-work or compliance order
- Drawings and a permit application for the existing deck
- Access to inspect footings, framing, ledger, guards, and stairs
- Corrections where the deck does not meet accepted plans or code
- Prosecution and fines in serious or unresolved cases
The safest order for an existing deck
- Search the municipal property and permit records.
- Photograph the full deck, height, house connection, framing, footings, guards, stairs, and visible defects.
- Contact the local building department and describe the deck honestly.
- Ask whether a designer or engineer must document the existing construction.
- Apply using the municipality's requested process and keep work exposed for inspection.
- Complete corrections and obtain written final status.
Will the deck have to be demolished?
Not automatically. At the Milton house, finding an old construction photo helped explain the framing arrangement, but it couldn't establish the concealed footing dimensions. We kept those questions separate instead of presenting the photo as proof of everything. The outcome depends on zoning, structure, safety and what can be verified or corrected. The building department decides what it can accept; no contractor can promise approval before that review.
If movement, rot, loose guards, failed stairs, or a wet ledger is visible, restrict access until it is assessed. Our ledger flashing guide and Ontario railing guide explain two common safety and durability checks.