
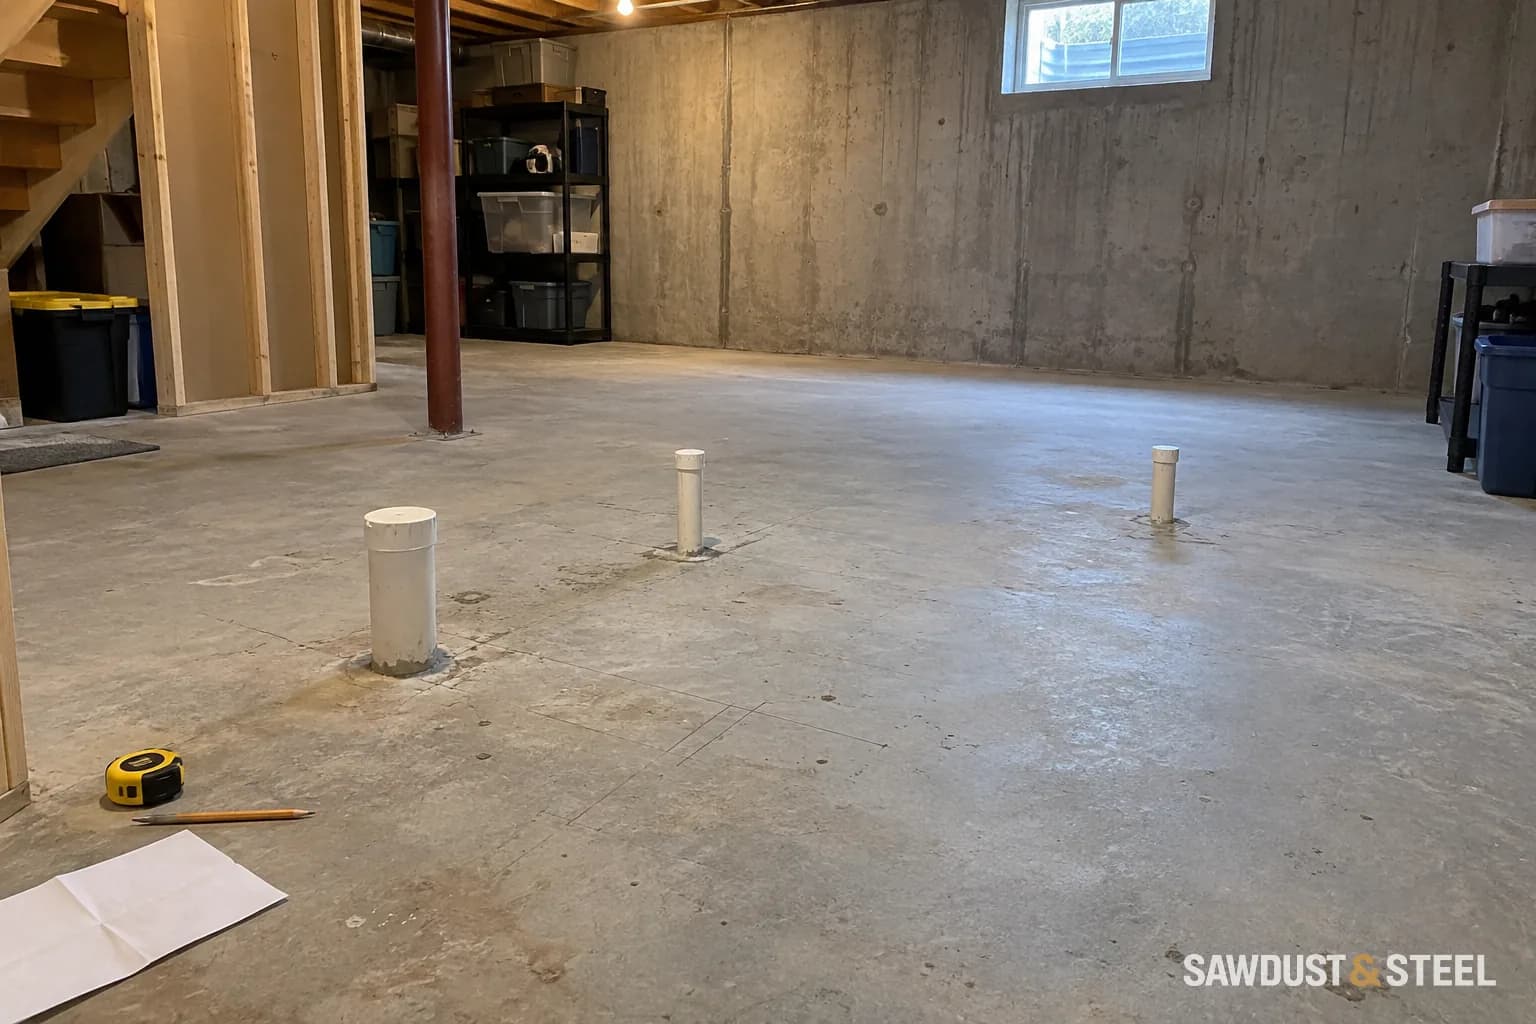
Three pipes stick out of the basement floor. The listing called it a bathroom rough-in. It is reasonable to be pleased, but a little early to order the vanity.
The useful first appointment is a plumbing assessment with a proposed layout, not a tile-shopping trip.
Identify what is actually there
Ask the plumber to identify each pipe, trace its purpose and destination, and assess whether further investigation or testing is needed. Collect available permit drawings and inspection records. A capped opening is evidence of a pipe, not evidence that every hidden detail was completed correctly.
Check the location against finished wall faces and the actual fixture specifications. We mark the future wall face on the slab before laying out a toilet or shower. On one rough-in, measuring from the concrete foundation made the toilet position look fine until the proposed wall build-up was included. We caught the conflict with tape on the floor, while changing the plan was still easier than moving a finished wall.
Bring a measured sketch to the first visit
You do not need to draw the hidden drains from memory. Sketch what you can see, label each capped pipe A, B and C, and let the plumber fill in their confirmed purposes. Keep the caps in place until the appropriate person assesses them.
- Draw the room outline and fixed obstacles, including columns, stairs and equipment access.
- Mark each visible pipe location with measurements from two fixed reference faces. Name those reference faces so concrete walls are not mistaken for finished walls.
- Draw the proposed finished wall faces separately, including the planned wall build-up. Add the door swing and intended toilet, shower and vanity positions.
- Attach fixture model numbers and installation drawings, plus wide photos and close views keyed to the pipe labels.
- Put unknown drain destinations, venting, condition and elevations in a separate list for the plumber. Add any permit drawings or inspection records you have.
Kohler's toilet buying guide lists more than one rough-in option. Use the selected toilet's drawing and its measurement reference rather than assuming every model fits the same pipe position. The shower base and vanity need their own checks too; our vanity-drawer plumbing guide covers a conflict that can hide behind an otherwise tidy front.
After the visit, ask for the same sketch back with confirmed functions, proposed changes and outstanding investigations marked on it. That makes "the bathroom is roughed in" a useful work plan rather than three optimistic circles on the floor.
Separate three questions
| Question | Why it matters |
|---|---|
| Can the fixtures drain properly? | Pipe elevations and the available connection affect gravity drainage or pumping. |
| Is the venting arrangement suitable? | A drain connection alone does not establish a complete plumbing system. |
| Does the layout fit? | Toilet, shower, door, and vanity need usable space after finishing. |
Bring the selected fixture drawings to that check. The vanity drawer, shower entrance, and bathroom door all need room to operate; a pipe can be in a usable plumbing position and still force an awkward room. We draw the door swing and stand where you'd dry off after a shower. It is a quick way to find the layout that fits only when nobody is in it.
A suite adds another layer
Ontario's second-unit guide addresses plumbing as part of a complete dwelling conversion. An old bathroom rough-in does not establish that a proposed suite meets the applicable requirements for the whole project.
Consider the kitchen, laundry, water supply, drainage, and any backwater protection alongside the bathroom. The existing pipes may still save work, but the savings should follow the assessment.
Keep testing ahead of concealment
Toronto's inspection schedule includes plumbing rough-in and testing stages. Confirm the requirements for altered or newly connected work with the local inspector before covering it.
Ask for a marked-up plan showing what stays, what moves, and what remains uncertain. That is enough to make the next design decision sensibly. The best version of "already roughed in" is a useful head start with the remaining work clearly named.