
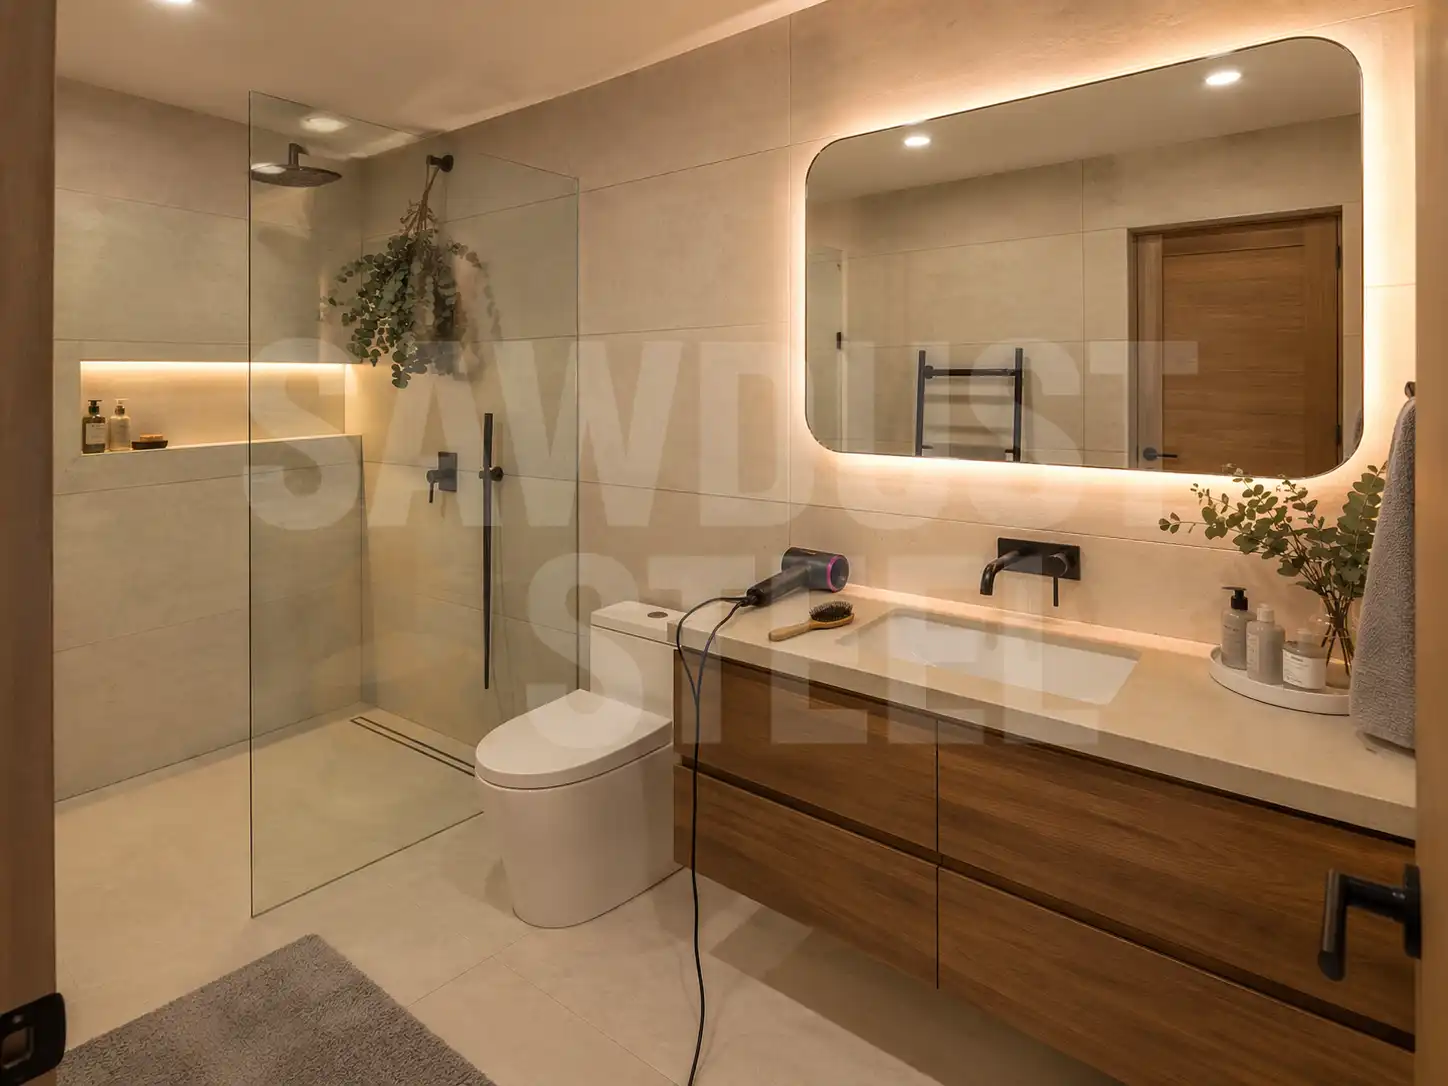
The basement layout fits a kitchen, bathroom and laundry beautifully. The drain beneath the slab may have other ideas. Before falling in love with fixture positions, have the plumbing route and elevations checked. A small move on the drawing can spare you a second round of concrete cutting, and it gives the permit plan something more useful than three well-placed symbols.
Secondary suite plumbing requirements at a glance
Ontario's official second-unit guide lists hot and cold water, a kitchen sink, bathroom fixtures including a sink, bathing fixture and toilet (or qualifying composting toilet), and access to laundry. It also says second units need separate water shutoff valves so work in one unit does not interrupt the other.
| Part of the plan | What to confirm before construction |
|---|---|
| Water | Hot and cold supply, plus separate shutoff valves for the suite |
| Bathroom | Sink, toilet, and bathtub or shower shown in the approved layout |
| Kitchen | Kitchen sink, supply, drainage, and vent connection |
| Laundry | Access through a shared laundry room or a laundry area in the suite |
| Below-grade fixtures | Measured drain elevation and any approved pumping or backwater-protection design |
The permit drawing has to show the plumbing
Toronto's current secondary-suite permit guide requires floor plans showing plumbing fixtures and a plumbing data sheet when plumbing, drains, or water service are involved. Other municipalities use their own forms and submission rules. The useful principle is universal: show the route before burying the route.
- Existing and proposed fixtures on every affected level
- Sanitary drain sizes, slopes, cleanouts, and connection points
- Vent routing and roof or stack connections
- Hot and cold water distribution and separate shutoffs
- Laundry connection and drainage
- Backwater valve or sewage-ejection equipment when required
Ask the elevation question early
Before laying out the bathroom, confirm the building drain's elevation and condition. A fixture below the available gravity connection may need a different layout or engineered pumping approach. Camera inspection and measured elevations can help establish the available drainage route. For one basement layout, moving the laundry along the same wall gave the plumber a more workable route and left the cleanout reachable. We changed that on the drawing before the trench was cut. The owner gave up a symmetrical cabinet run; the alternative was more concrete work for a room nobody visits to admire the symmetry.
Backwater protection is property-specific
Ontario's second-unit guide says a backwater valve may be required where flooding or sewer backup is a concern. Local requirements and subsidy programs differ. Read our GTA basement flooding subsidy guide before buying equipment or starting work, because application and inspection timing can control eligibility.
Plumbing is one piece of a legal suite
A working toilet does not settle zoning, fire separation, exits, ceiling height, heating, ventilation, smoke and carbon monoxide alarms, or electrical approval. Use our Ontario legal secondary-suite guide for the full sequence. The suite becomes legal as a system, not fixture by fixture.
The tidy handoff file
Keep approved plans, permit and inspection records, plumber invoices, fixture specifications, photographs before close-in, drain-camera footage if obtained, and the locations of shutoffs and cleanouts. Label the shutoffs. Make their locations easy for both households to find. If the scope includes building the bathroom, our bathroom-remodel service covers the waterproofing, ventilation, tile, and finish work around the inspected plumbing.